
➜ BASEMENT REMODELING
BASEMENT REMODELING IN Columbus, OH
Building code requires any basement bedroom to have an emergency escape opening with at least 5.7 square feet of clear space and a sill no higher than 44 inches above the floor, a rule that surprises many homeowners who plan a guest room downstairs. Docs Vision Contracting LLC plans basement remodeling in Columbus, OH with details like egress, ceiling height, moisture control, and insulation settled before framing starts. Our projects include family rooms, home offices, guest suites, bathrooms, wet bars, and entertainment spaces for homes throughout Franklin County. With 11 years of remodeling experience, our crew turns damp, unused lower levels into rooms your household truly enjoys.
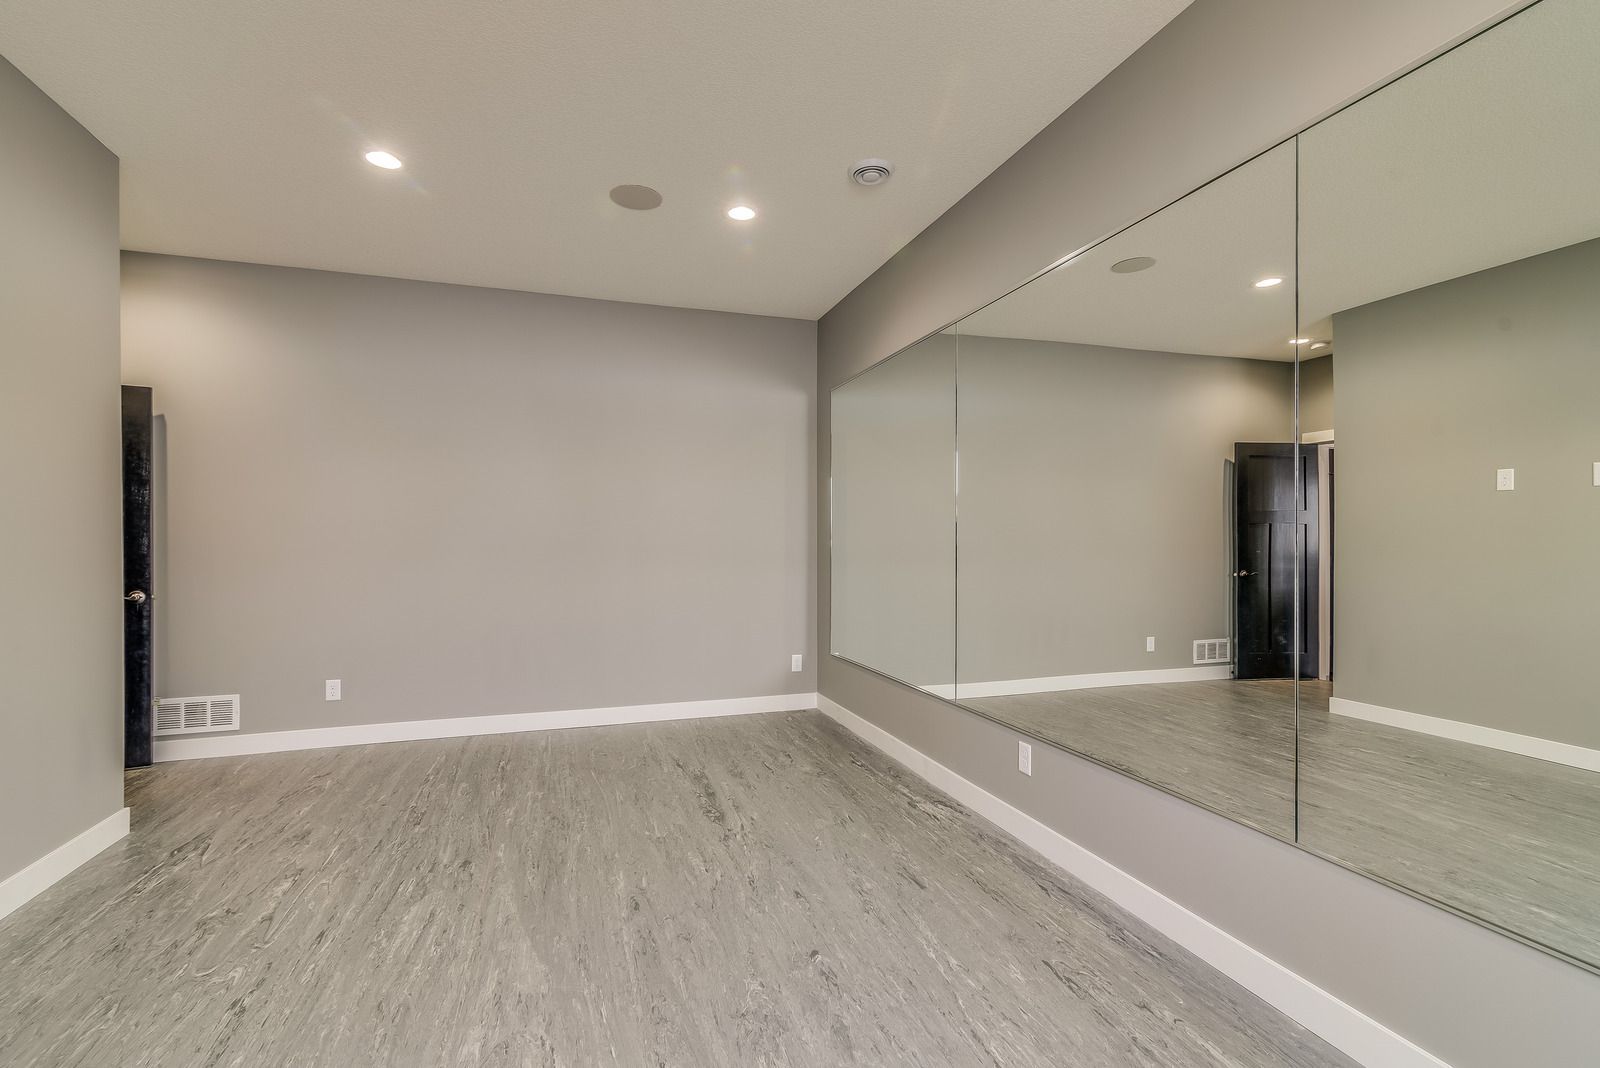
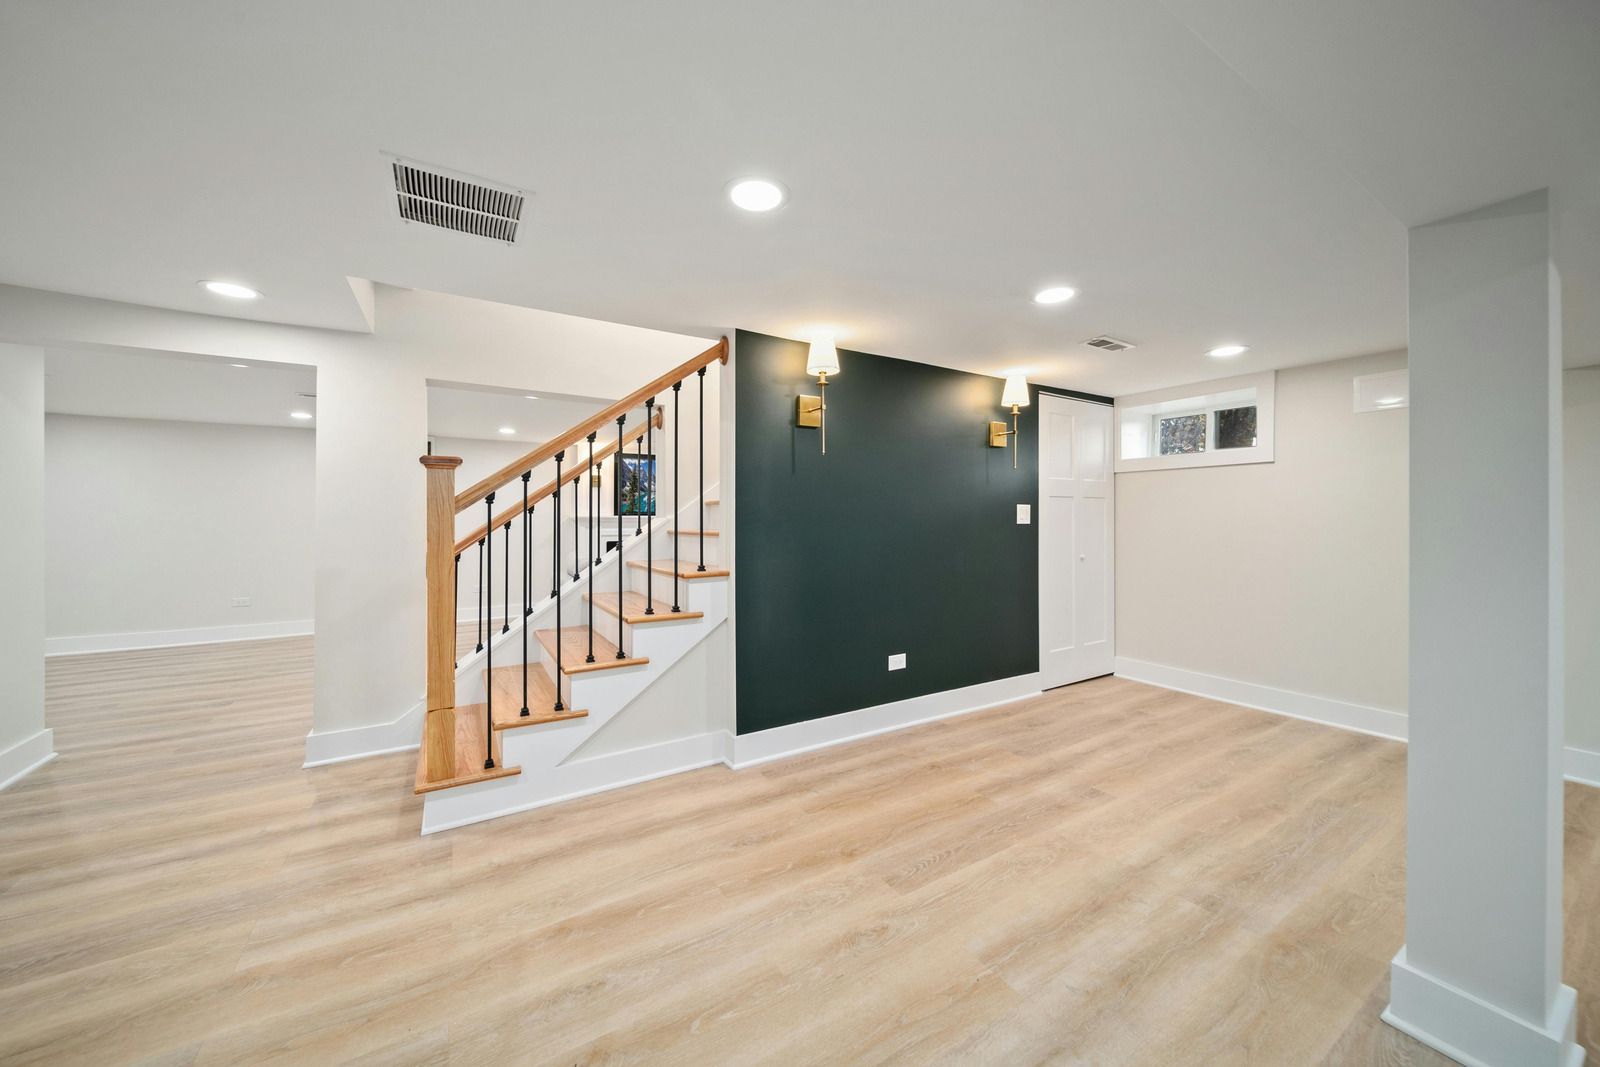
YOUR BASEMENT IS THE BIGGEST ROOM YOU ARE NOT USING.
Many basements hold a water heater, a stack of boxes, and little else, even though they often cover the same footprint as the entire first floor. Finishing that space adds usable square footage without the cost or disruption of an addition. We plan the layout around what your family needs, whether that means a play area, a quiet office, a workout room, or a place to host guests.
Success depends on what happens behind the drywall, so we address moisture, insulation, and structure first and finishes second.
- Moisture problems addressed first
- Egress and ceiling height planned to code
- Layouts shaped around your needs
- One crew handling framing through finish
➜ BASEMENT REMODELING
MORE ROOMS WITHOUT MOVING OR ADDING ON.
A finished basement gives your home room to grow. Families use the space for movie nights, teenage hangouts, home offices, and overnight guests, and the best designs make each zone feel intentional rather than leftover. We measure the space, locate the mechanical systems, and design a layout that works around posts, ducts, and plumbing instead of fighting them. You see how the finished level will look before construction begins.
BASEMENTS BUILT FOR OHIO MOISTURE AND SOIL.
Below grade space in Columbus, OH faces damp clay soil, seasonal groundwater, and the risk of elevated radon levels common across Ohio. Ignoring those conditions leads to musty odors, peeling finishes, and mold behind new drywall. Across Franklin County, we check for moisture sources, recommend radon testing, and choose vapor control, insulation, and flooring suited to basement conditions, so the finished space stays dry, healthy, and comfortable.
A FINISHED BASEMENT WORTH LIVING IN.
A basement remodel succeeds when the finished level feels like part of the home rather than a cellar with new paint. After 11 years in residential remodeling, we know that careful planning of lighting, ceiling height, heating, and sound control makes the difference between a room people avoid and a room people love. Our licensed and insured crew handles framing, electrical, plumbing, insulation, drywall, flooring, and trim, then keeps you informed at every stage of the project. Imagine your family spending evenings downstairs by choice. Ready to start planning?
WHAT A WELL-PLANNED BASEMENT REMODEL DELIVERS
More Living Space
Finishing a basement can add hundreds of square feet of usable room without changing your home's footprint. That space can flex as your family grows, from play area to office to guest suite.
Higher Home Value
Finished square footage appeals to buyers and often strengthens the appraisal. A well-built lower level makes your whole home feel larger and more complete.
Better Comfort Year Round
Insulated walls, sealed floors, and proper heating and cooling make the basement pleasant in every season. The space stops being cold and clammy and becomes somewhere you want to spend time.
Healthier Air and Dry Walls
Moisture barriers, correct insulation, and ventilation help prevent mold and musty odors. Dealing with these issues before finishing protects your investment and your family's health.
Room for Guests and Hobbies
A guest suite, workout area, craft room, or home theater gives each person a place that suits them. Having dedicated rooms also reduces clutter and crowding in the main living areas.
Sound and Light Control
Insulated walls and ceilings keep movie sound and kids' noise from traveling upstairs. Layered lighting and well-placed windows brighten the space so it never feels like a dungeon.
➜ WHAT WE BUILD
OUR BASEMENT REMODEL WORK
Every basement starts with a different set of conditions and goals. These are the projects homeowners in Columbus, OH request most often, each planned and built by the same crew from the first measurement to the final walkthrough.
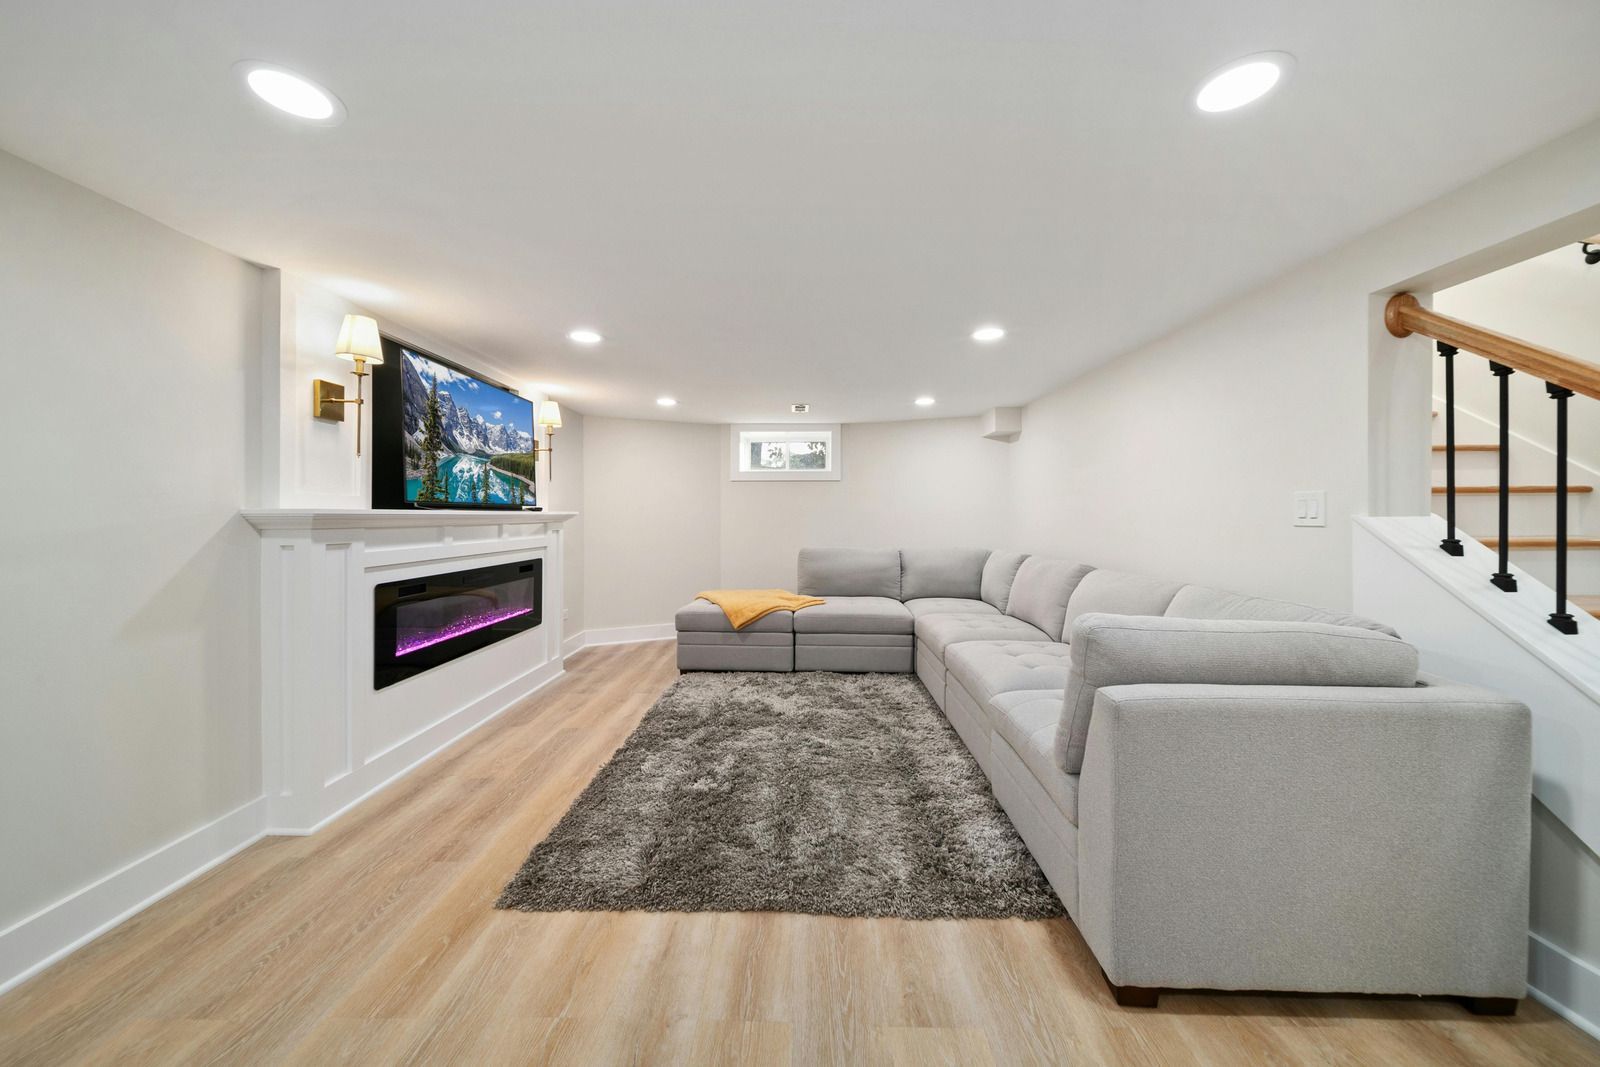
FAMILY ROOMS
Family and Entertainment Rooms
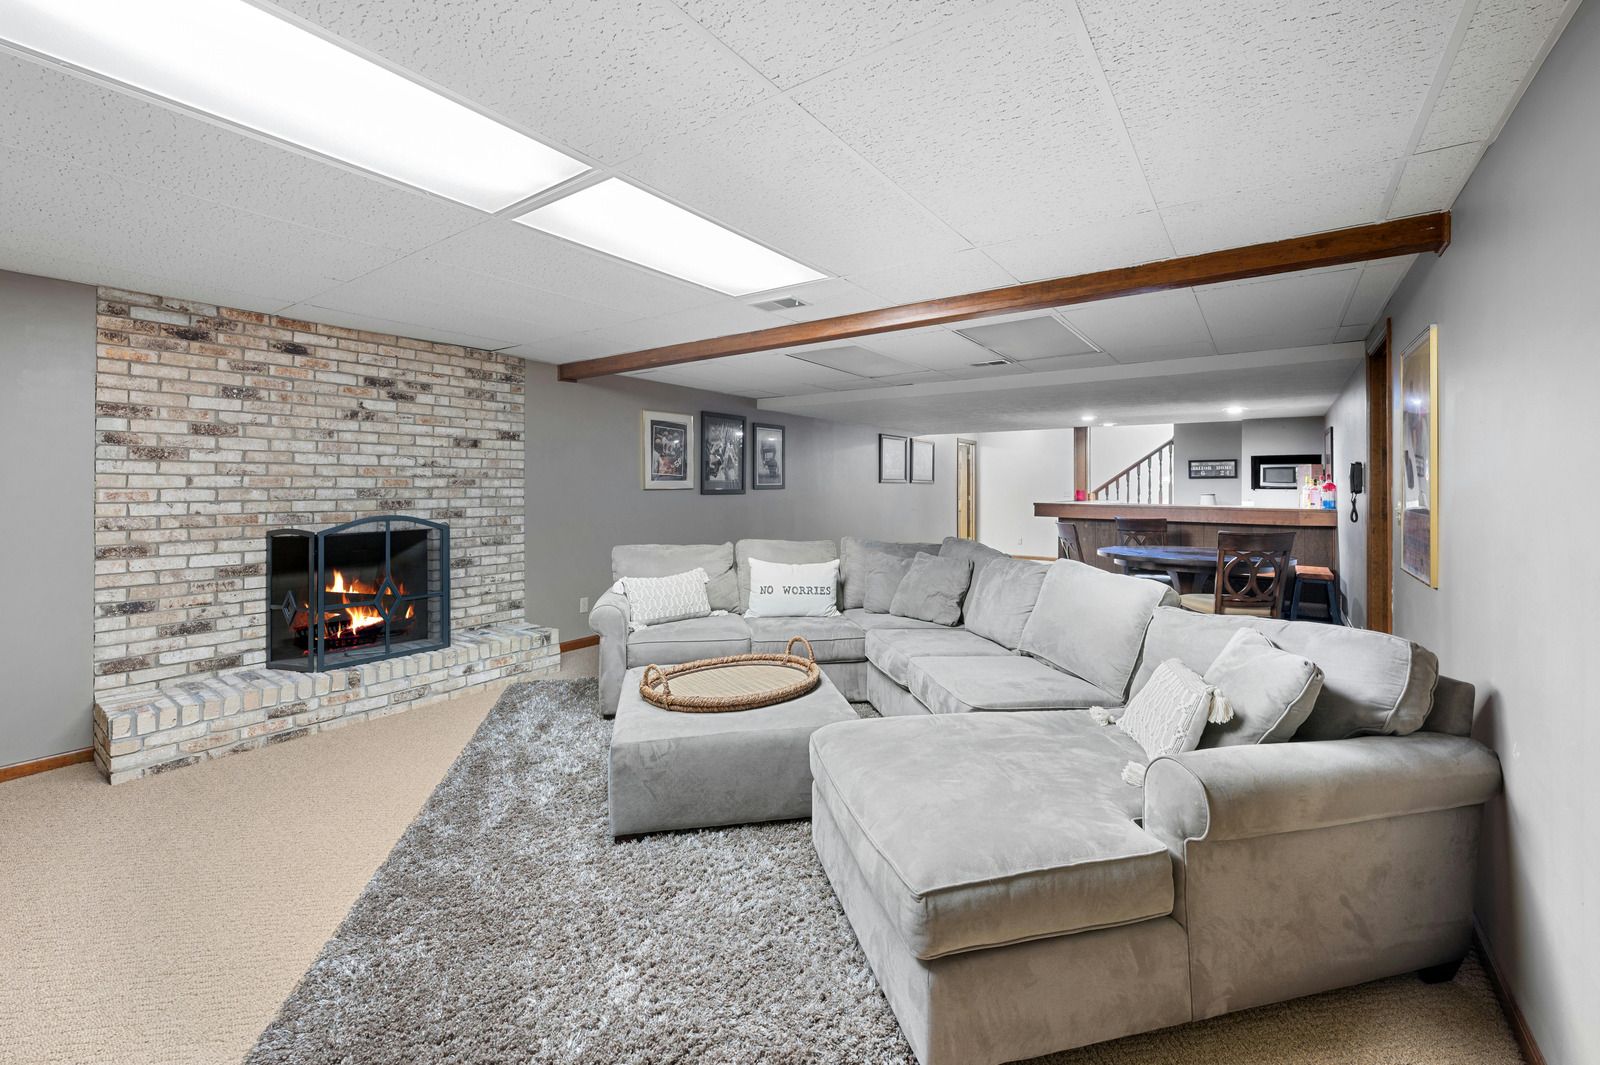
Open layouts with built in media walls, wet bars, and comfortable seating zones turn the basement into a gathering place. We plan wiring, lighting, and sound control so the room works for movies, games, and parties.
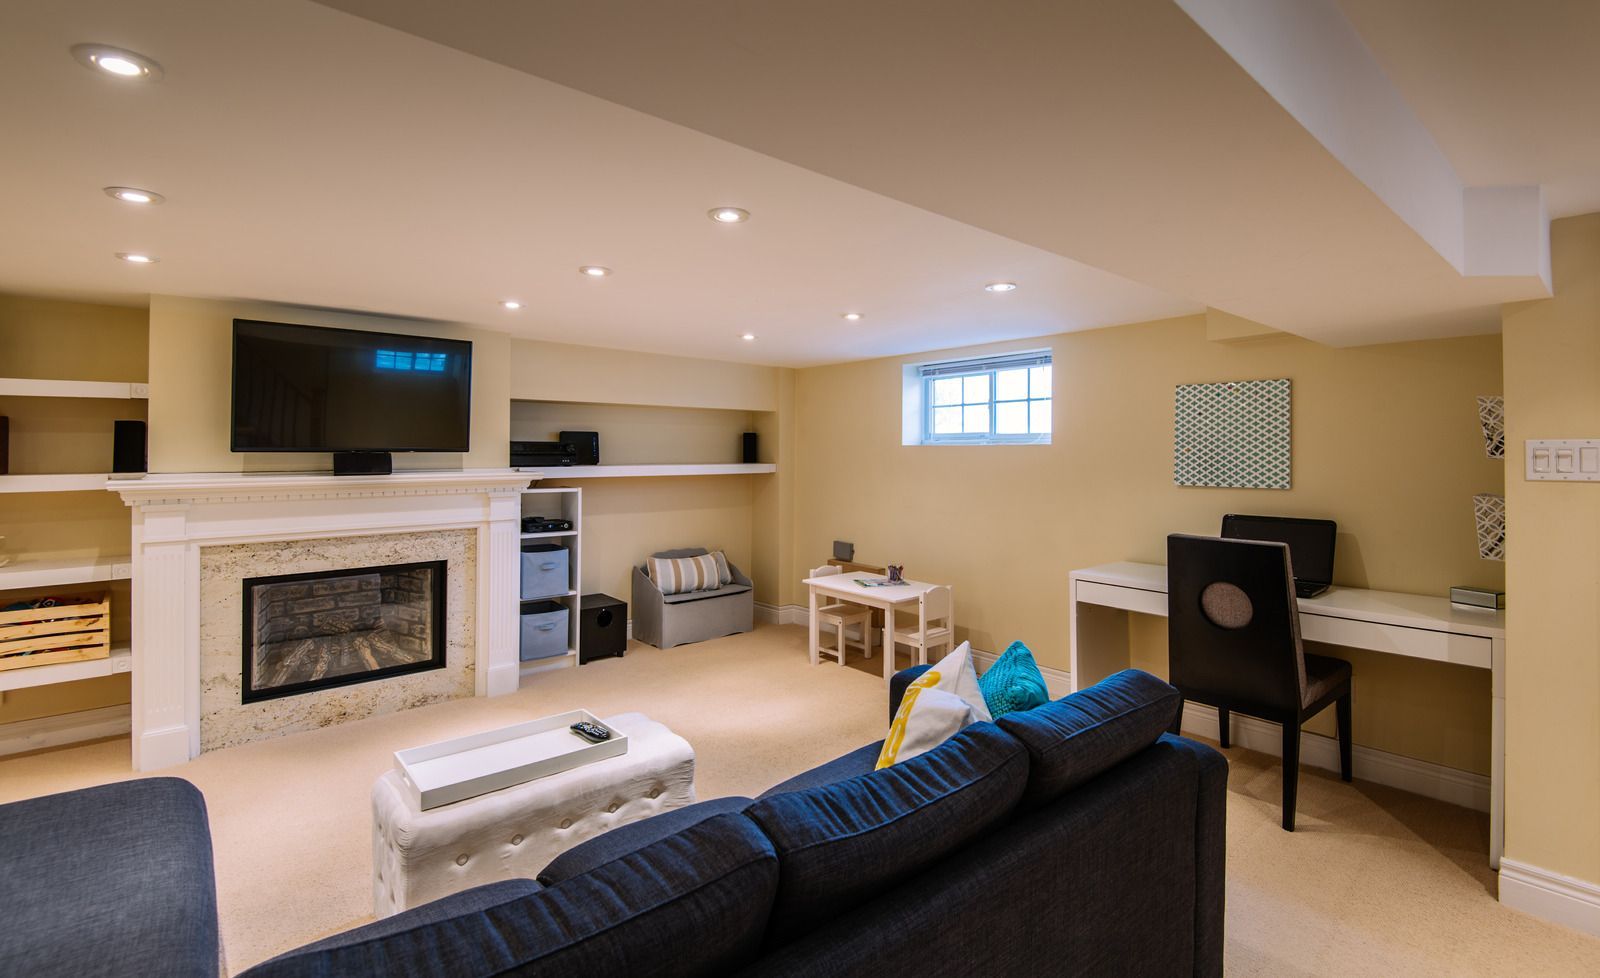
HOME OFFICES
Home Offices and Study Rooms
A quiet room with strong lighting, plenty of outlets, and good sound insulation supports focused work. We design the space for your equipment, storage needs, and the video calls that fill your day.
GUEST SUITES
Basement Bedrooms and Guest Suites
Bedrooms below grade need proper egress, ventilation, and heating. We build guest suites that meet code and feel welcoming, often with a private bathroom nearby for visitors.
BASEMENT BATHROOMS
Basement Bathroom Installation
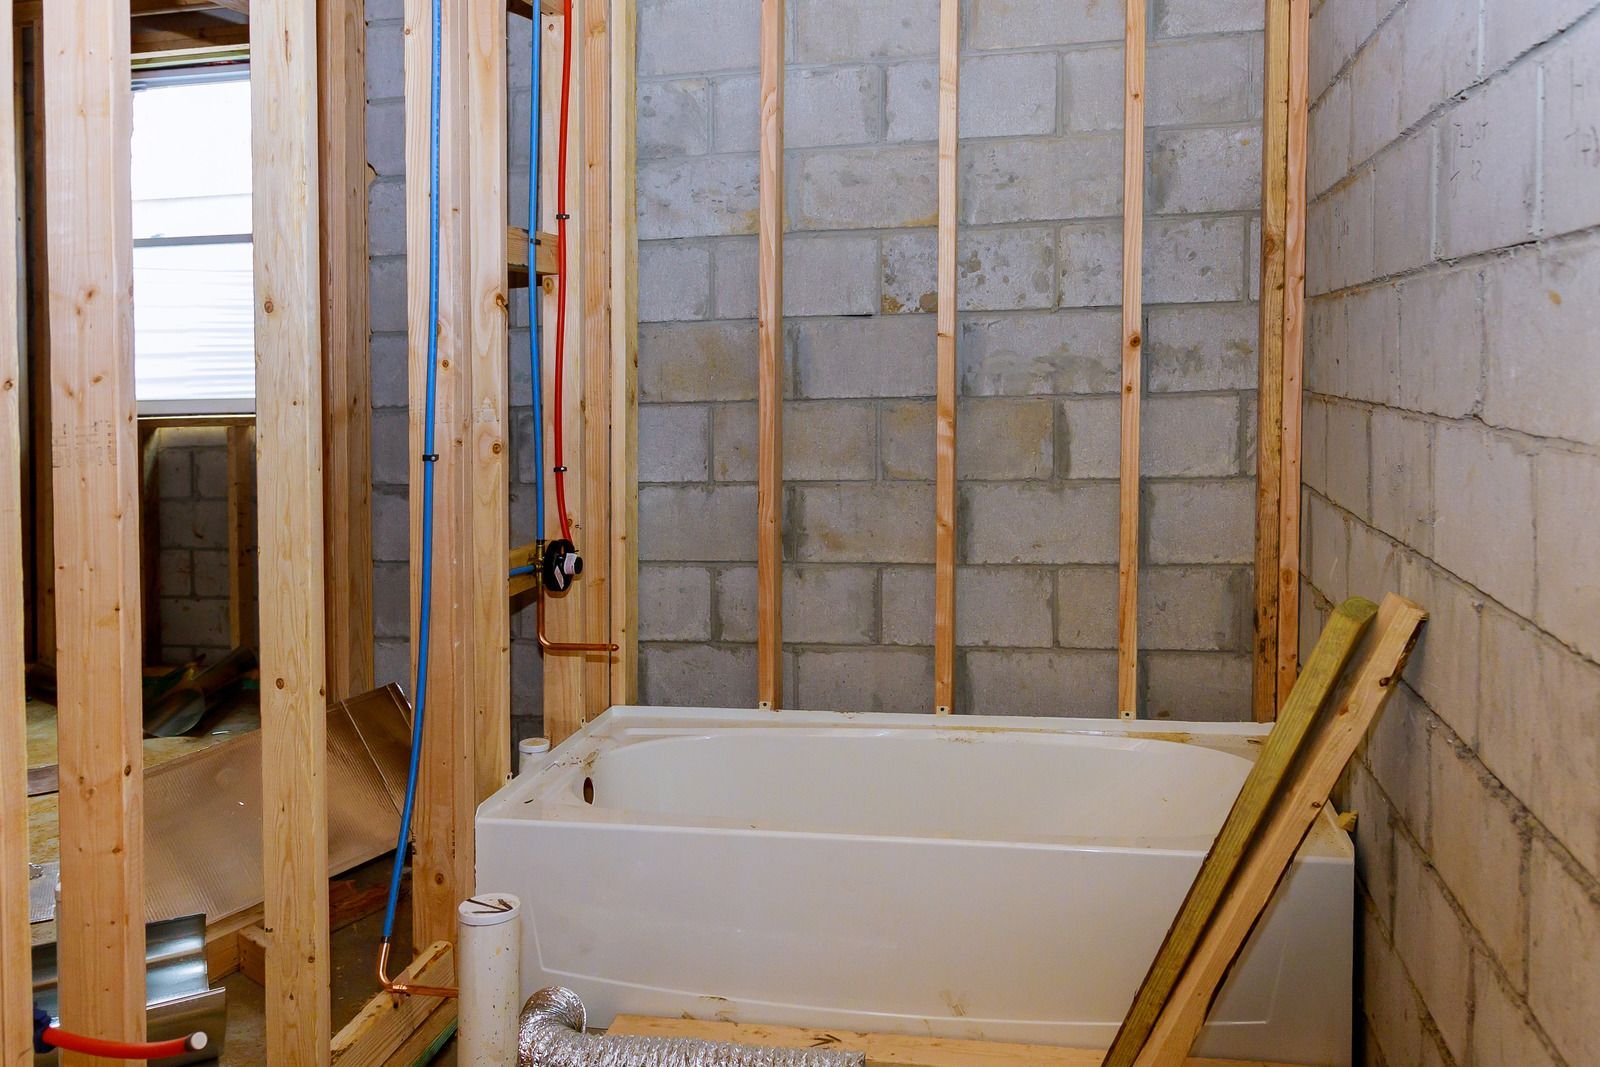
Adding a bathroom downstairs often means cutting the slab and installing drain lines, or using an up flush system. We evaluate your plumbing and choose the approach that suits your layout and budget.
MOISTURE CONTROL
Moisture Control and Insulation
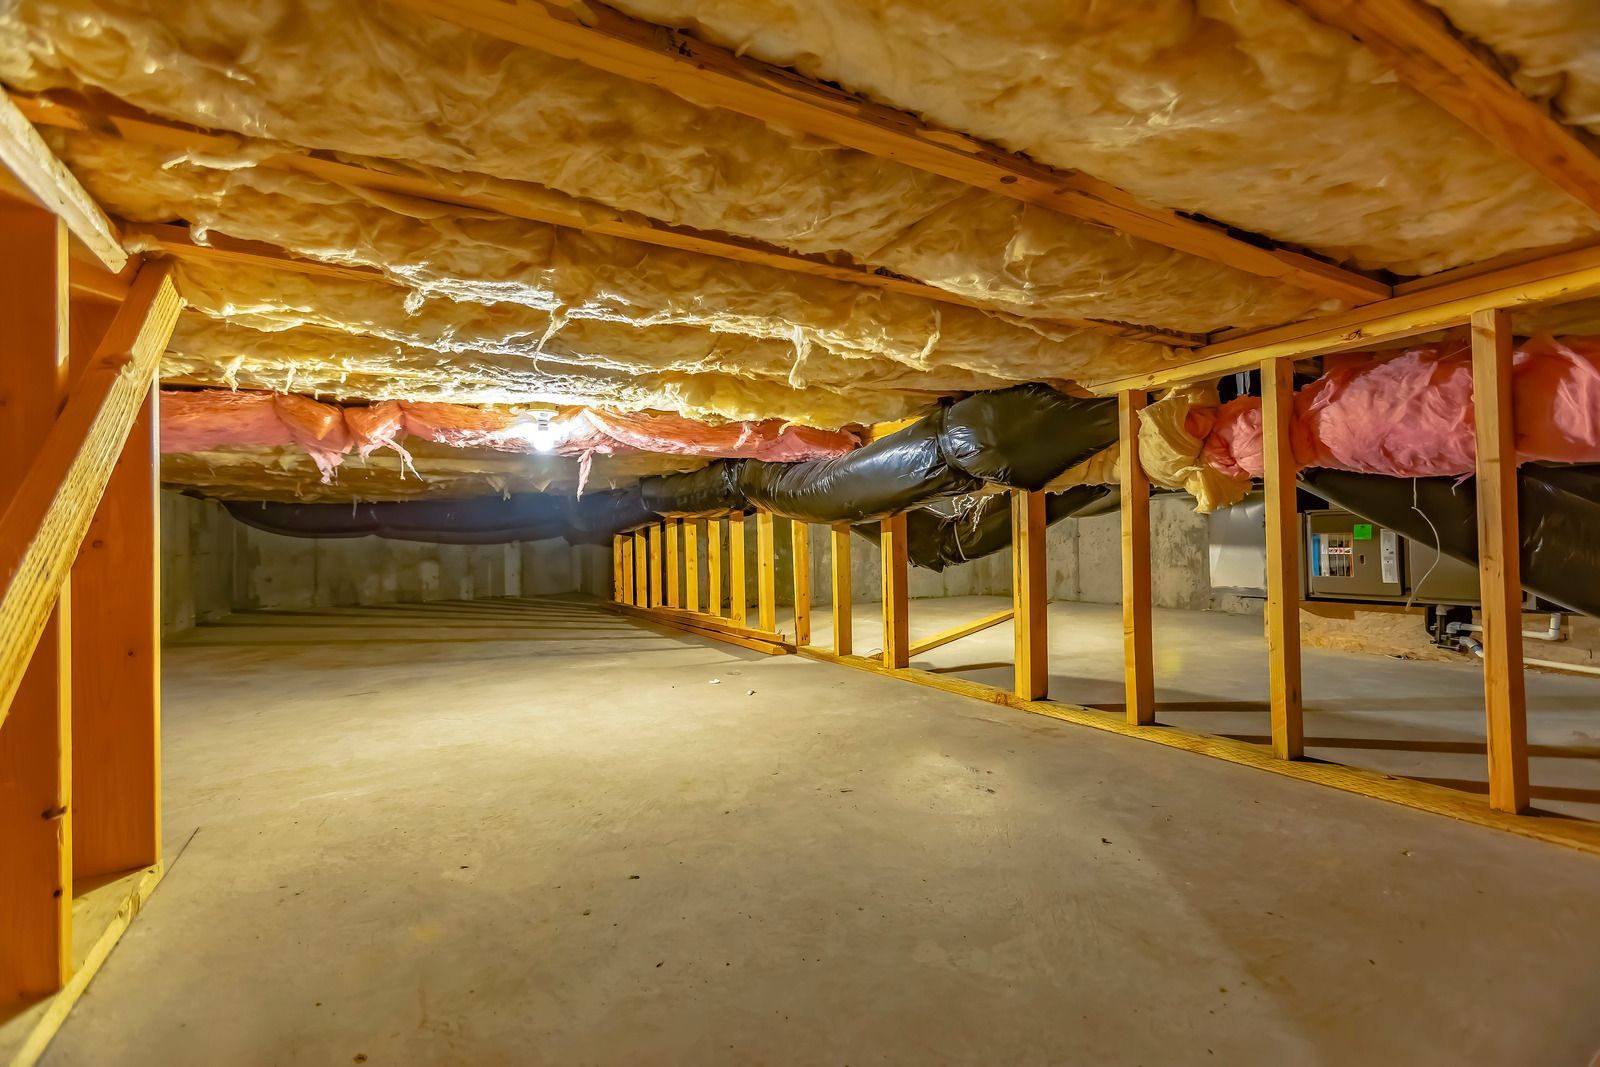
Vapor barriers, rigid foam insulation, sealed walls, and subfloor systems protect finishes from dampness. We address visible water problems before building, so the new space stays dry for years.
FLOORING AND FINISHES
Flooring, Drywall, and Ceiling Work
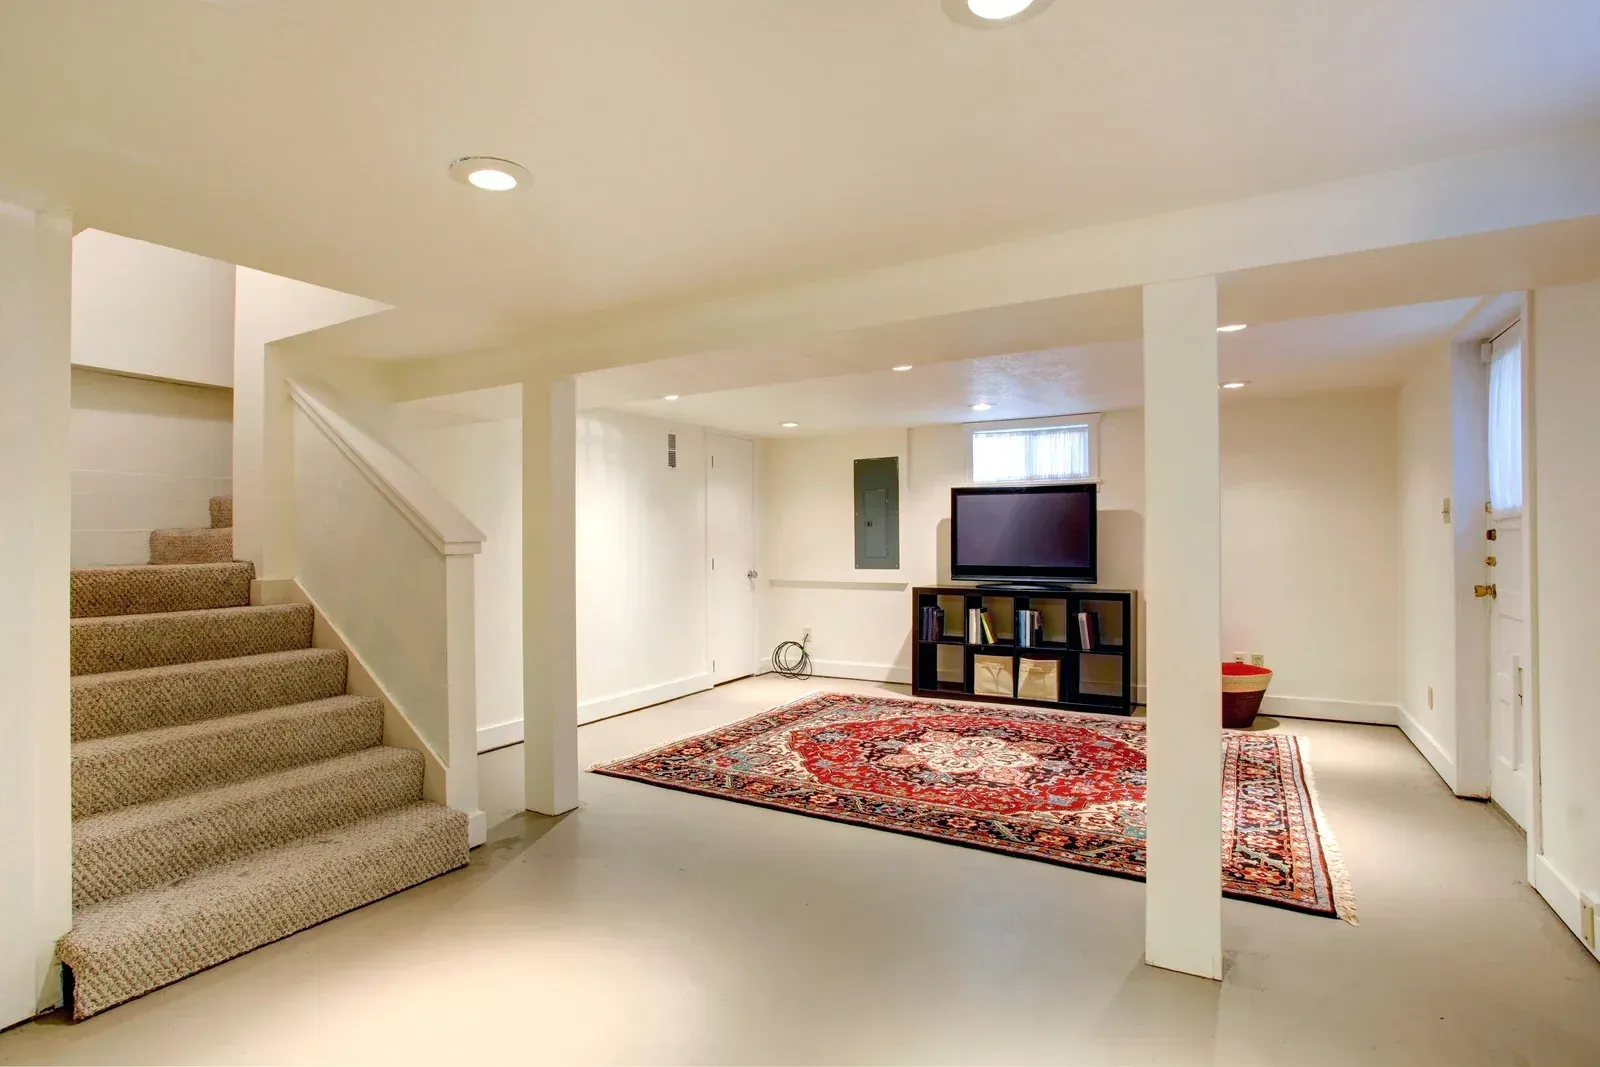
Moisture resistant flooring, smooth drywall, and well-planned ceilings complete the room. We choose materials suited to basement conditions and finish every surface carefully for a clean, comfortable look.
➜ FAQ
FREQUENTLY ASKED QUESTIONS.
Finishing a basement involves decisions about moisture, code, layout, and cost. These answers cover what homeowners ask most as they plan a remodel with our team.
Can any basement be finished?
Most can, provided moisture is controlled and there is enough ceiling height, generally at least 7 feet in habitable areas. We inspect the space first and tell you honestly what is needed to make it livable.
Should I worry about moisture before remodeling?
Yes. Dampness left unaddressed leads to mold, odors, and damaged finishes. Docs Vision Contracting LLC checks for leaks, floor drains, and grading problems in Columbus, OH basements before any framing begins.
Do I need a permit to finish my basement?
Most basement finishing projects require a permit, especially when adding bedrooms, bathrooms, or electrical work. We confirm local requirements during planning so your project stays code compliant and passes inspection.
What is egress, and does my basement need it?
Egress is an emergency escape route, usually a code compliant window or door. Any basement bedroom needs one, and we can cut and install egress windows with proper window wells when your space requires it.
How can I make a basement feel less dark?
Layered lighting helps most, including recessed fixtures, wall sconces, and under cabinet lights. Light colored walls, glass doors, and open layouts also brighten the space and make it feel larger.
Should I test for radon before finishing?
Yes. Ohio has many homes with elevated radon levels, and testing is inexpensive. If levels are high, a mitigation system can be installed before finishes go in, which is far easier than retrofitting later.
How long does a basement remodel take?
Timing depends on size and scope. Many projects take several weeks to a few months, with moisture work, plumbing, inspections, and finish selections all affecting the schedule. We give you a realistic timeline up front.
Why choose Docs Vision Contracting LLC for basement remodeling?
Docs Vision Contracting LLC manages framing, plumbing, electrical coordination, and finishes with one licensed and insured crew in Columbus, OH. You get transparent pricing, quick turnaround, open communication, and 10% off your first project as a new customer.
➜ HOW WE WORK
FROM BARE CONCRETE TO FAMILY FAVORITE, HERE IS HOW.
STEP 01
WE VISIT AND ASSESS
We tour your basement, measure the space, and look for moisture, structural limits, and mechanical systems. We also listen to how you want to use the finished level so the plan starts with your priorities.
STEP 02
WE PLAN THE LAYOUT
Rooms, ceilings, lighting, outlets, and finishes come together in a plan you can review. You approve the design and a transparent estimate before any materials are ordered or work begins.
STEP 03
WE ADDRESS MOISTURE AND PREP
Leaks, drainage concerns, and floor surfaces are handled first. We install vapor control and prepare the slab and walls so every finish above is protected from dampness.
STEP 04
WE FRAME AND ROUGH IN
Walls and ceilings are framed, then plumbing, electrical, and ventilation are roughed in. Insulation goes in after inspections, so hidden work is documented and correct before it is covered.
STEP 05
WE FINISH THE SPACE
Drywall, paint, flooring, trim, doors, and fixtures bring the rooms to life. Each surface is checked for smooth seams, level lines, and clean edges before we move to the next stage.
STEP 06
WE WALK IT WITH YOU
We clean the entire level, test every outlet and fixture, and review the finished rooms together. Any adjustments are handled before we consider the project complete, and we share care tips for your new flooring and finishes.