
➜ KITCHEN REMODELS
KITCHEN REMODELS IN Columbus, OH
Residential electrical code requires countertop outlets spaced so no point along the wall sits more than 24 inches from a receptacle, and every one of them needs GFCI protection. Details like that shape each kitchen remodel Docs Vision Contracting LLC plans in Columbus, OH. Our projects include cabinet installation, countertop replacement, backsplash tile, flooring, layout reconfiguration, and sink and dishwasher hookups for homeowners across Franklin County. We coordinate every trade the room needs, so cabinets, outlets, and fixtures land exactly where your plan puts them. After 10+ years of remodeling, we know a kitchen succeeds when function comes first and style follows.
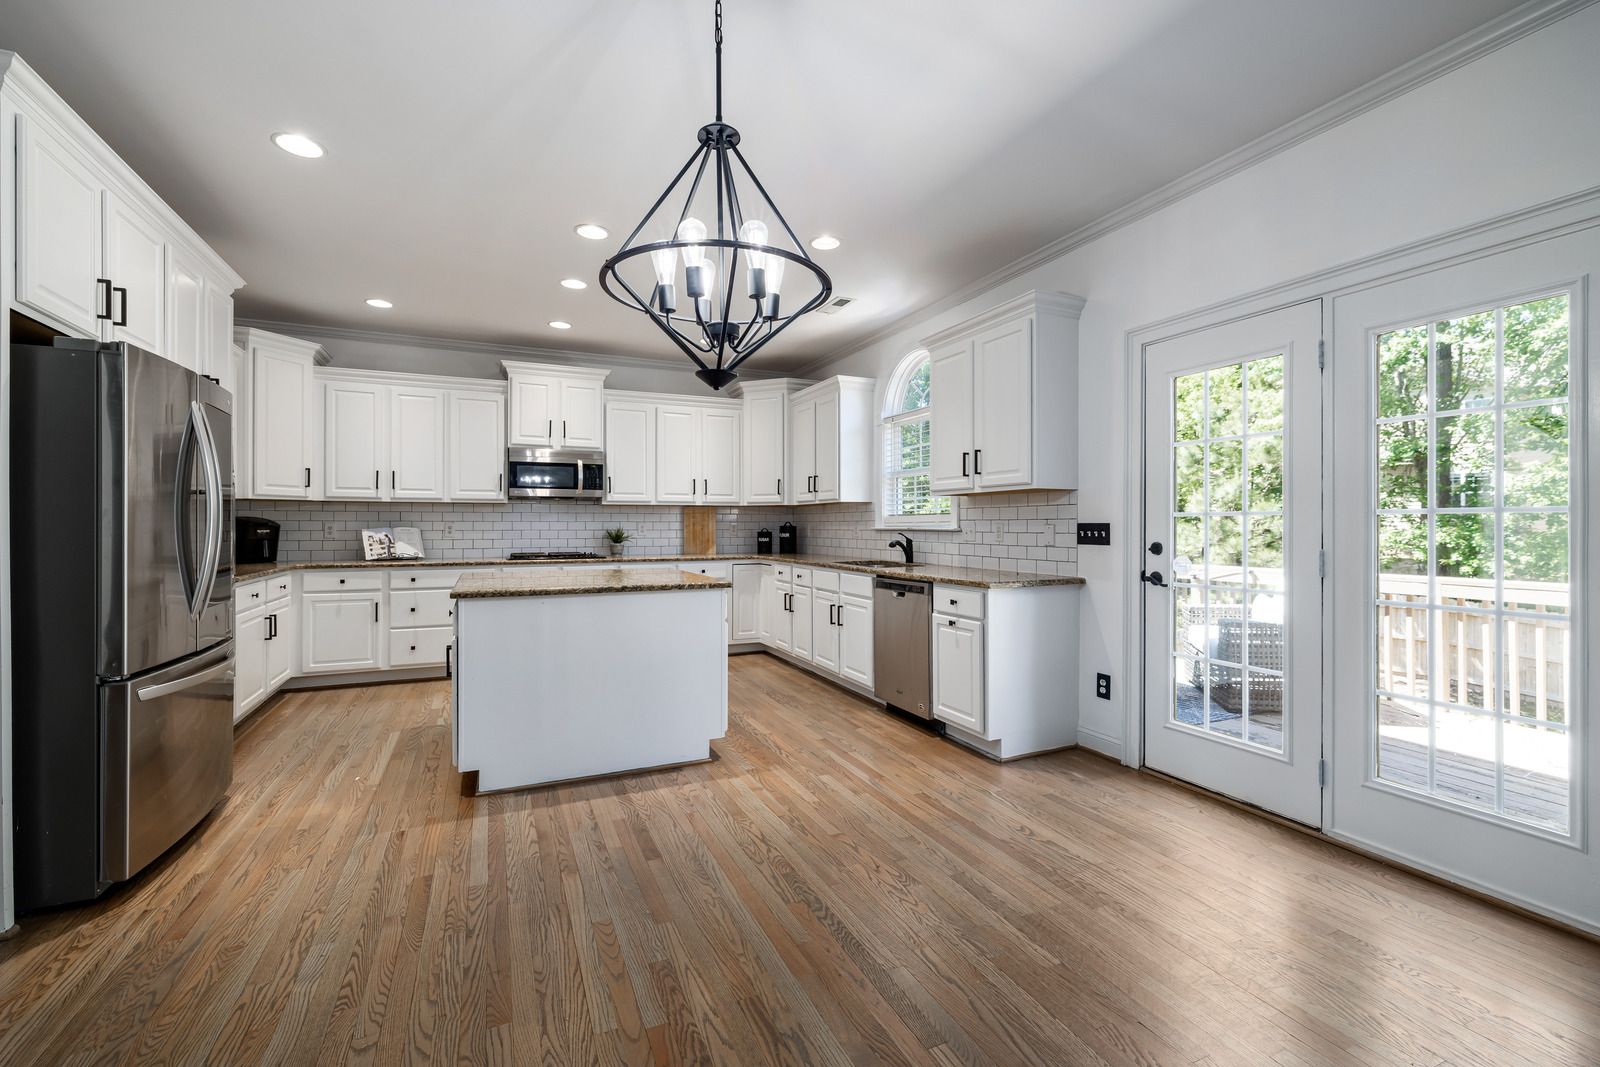
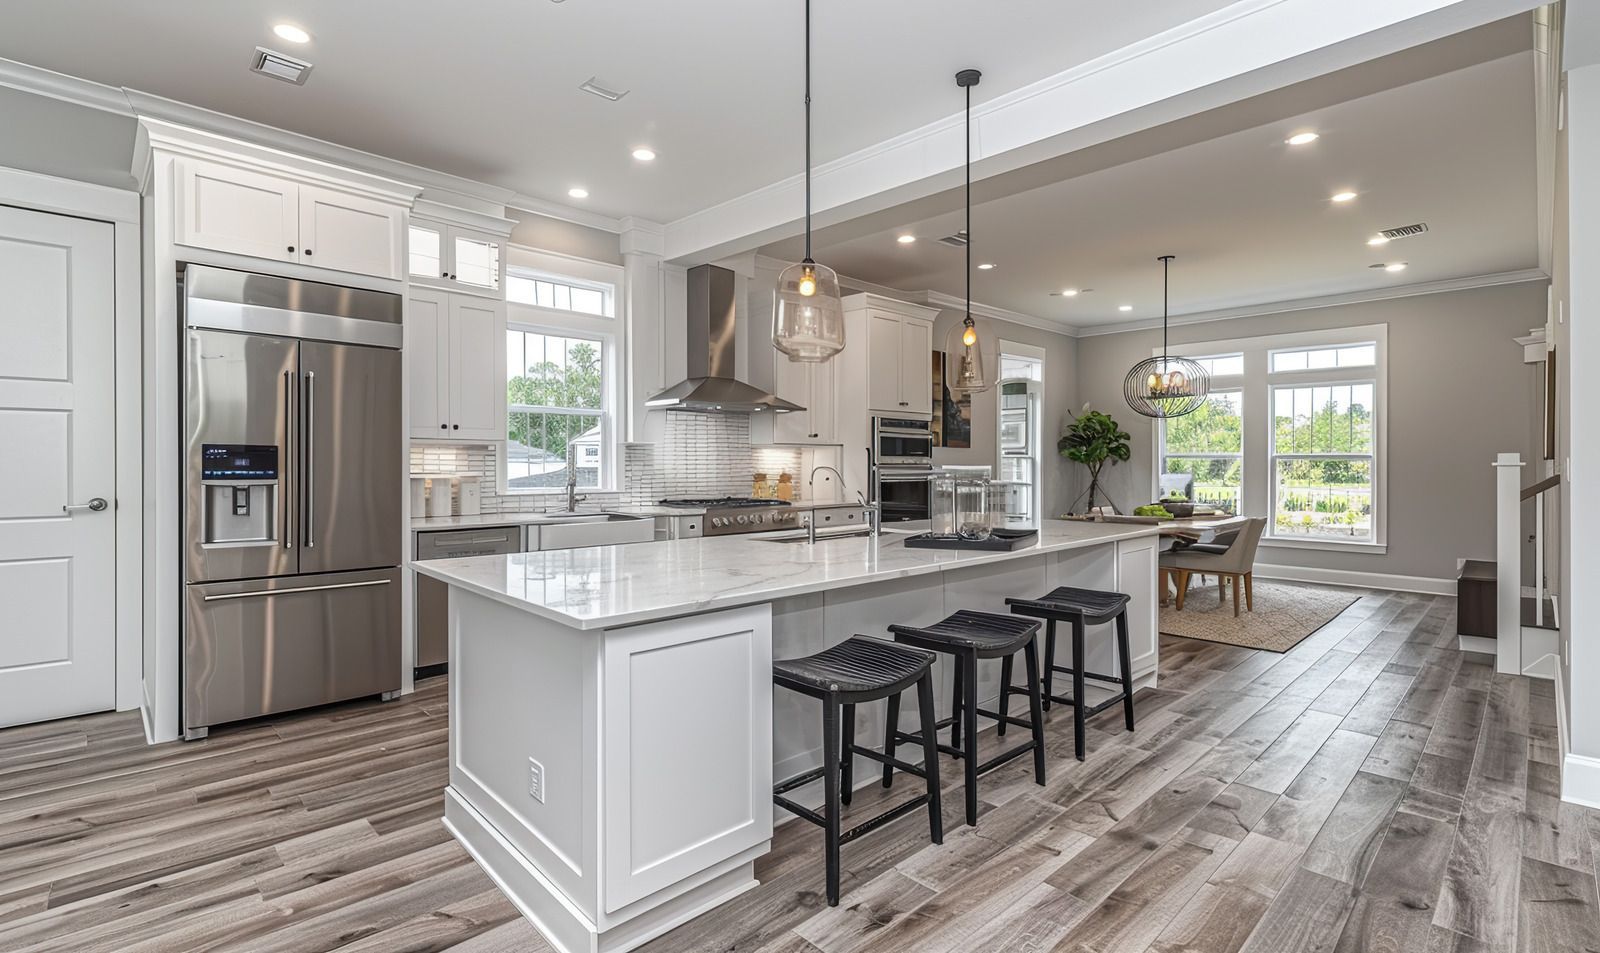
THE KITCHEN IS WHERE EVERY DAY ACTUALLY HAPPENS.
Breakfast rushes, homework at the island, holiday dinners, and late-night snacks all run through the same room. When cabinets are too shallow, counters stay cluttered, or the fridge door blocks the walkway, everyone feels it. We redesign your kitchen around real traffic patterns and cooking habits so the space finally keeps up with your household.
Finishes matter too, and we help you choose surfaces that look good on day one and still hold up after years of spills, heat, and heavy use.
- Layouts shaped around your cooking
- Cabinets and counters installed level
- Storage built for what you own
- One crew coordinating every trade
➜ KITCHEN REMODELS
A KITCHEN THAT FITS THE WAY YOUR FAMILY COOKS.
Some homeowners want an open plan with a large island for gathering. Others need more storage packed into a compact galley. We start by asking how you cook, who uses the room, and what drives you crazy about it now. From there, we recommend cabinet configurations, counter materials, and finishes that solve those specific problems instead of pushing a one-size design onto your home. You also see how each choice affects your budget.
PLANNED AROUND COLUMBUS HOMES AND THEIR QUIRKS.
Older houses in Columbus, OH often hide load-bearing walls, undersized circuits, or plumbing routed in unexpected places. Newer Franklin County builds bring their own challenges, like builder-grade cabinets that sag or islands placed where they block flow. We account for the structure and systems your home already has, which keeps the remodel on schedule and avoids surprises once cabinets start coming off the walls.
EVERY CABINET WE HANG GETS CHECKED TWICE.
Our 10+ years in residential remodeling taught us that a kitchen is only as good as its installation. Cabinets must sit level and plumb, countertops need solid support, and doors should close quietly without rubbing. Our licensed and insured crew measures carefully, adjusts as we go, and cleans up at the end of every workday. Ready to see what a better layout could do for your mornings?
WHAT A SMART KITCHEN REMODEL DELIVERS
More Usable Storage
Deep drawers, pull-out shelves, corner solutions, and tall pantry cabinets put every pot, pan, and spice within easy reach. Better storage clears the counters and makes cooking feel far less chaotic.
Smoother Traffic Flow
Proper spacing between counters, islands, and appliances lets two people cook at once without bumping elbows. A well-planned work zone also keeps guests comfortably out of the cooking path.
Brighter Work Surfaces
Well-placed lighting over counters and islands removes the shadows that make chopping and reading recipes difficult. The room also feels warmer and more welcoming during evening meals and gatherings.
Durable, Easy-Care Finishes
Quartz counters, sealed backsplashes, and quality cabinet finishes resist stains, heat marks, and moisture. Wiping the kitchen down after dinner becomes a quick task instead of a nightly scrubbing session.
Higher Home Value
Kitchens rank among the rooms buyers judge most closely. An updated, functional kitchen helps your home compete when you eventually sell and gives you a space worth enjoying in the meantime.
Room to Gather
Islands with seating, open sightlines, and a comfortable layout turn the kitchen into the natural center of family life. Holidays, game nights, and ordinary weeknight dinners all feel more connected.
➜ WHAT WE INSTALL
OUR KITCHEN REMODEL WORK
Whether you want a complete transformation or a few targeted upgrades, our kitchen services cover every stage of the project. Each option below can stand alone or combine into a full remodel planned around your goals.
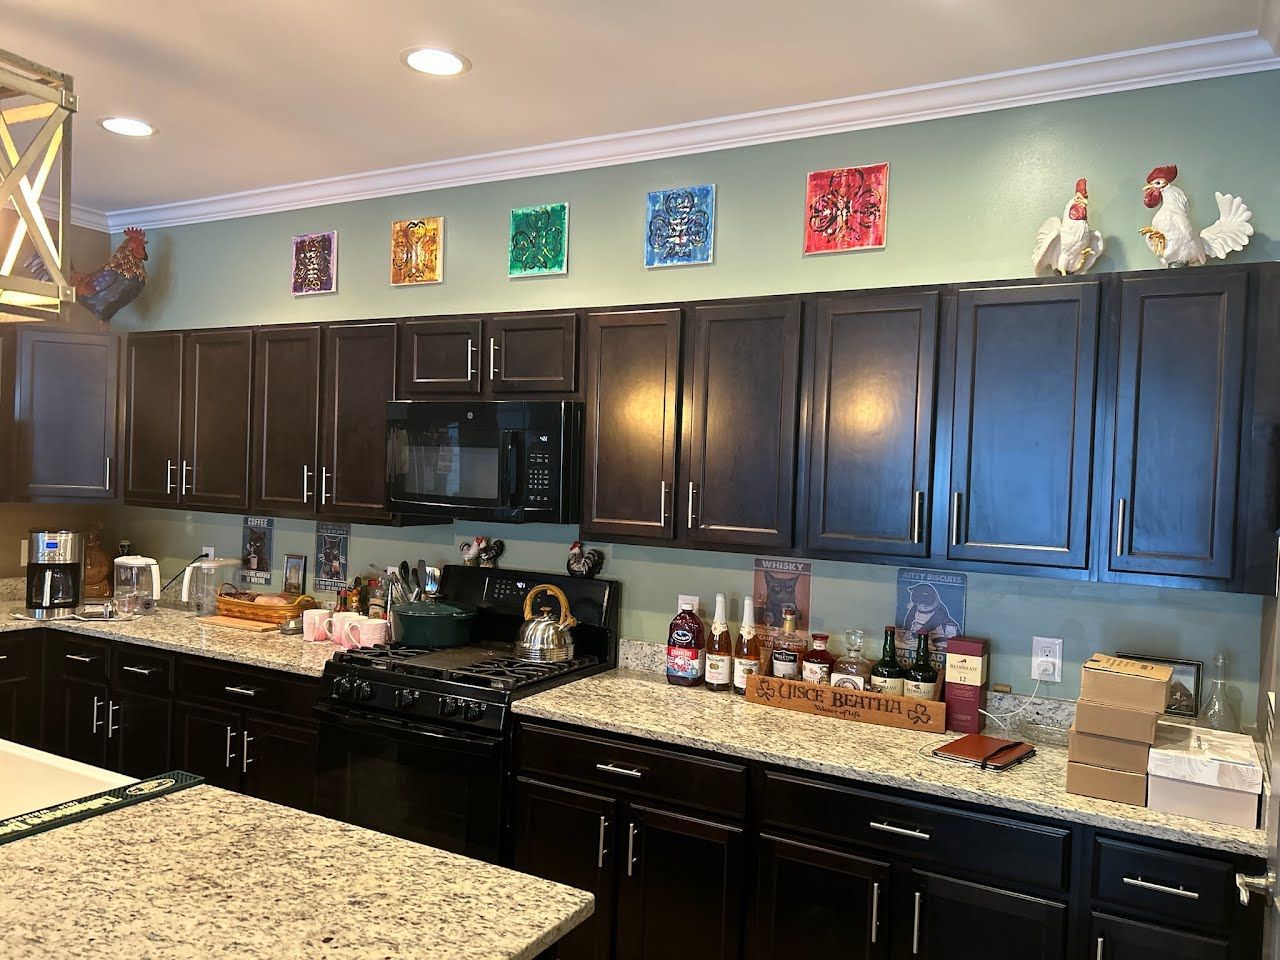
CABINET WORK
Cabinet Installation and Refacing
New cabinets go in level, plumb, and securely anchored, with hardware adjusted for smooth operation. When existing boxes are sound, refacing with new doors and drawer fronts refreshes the look with far less demolition.
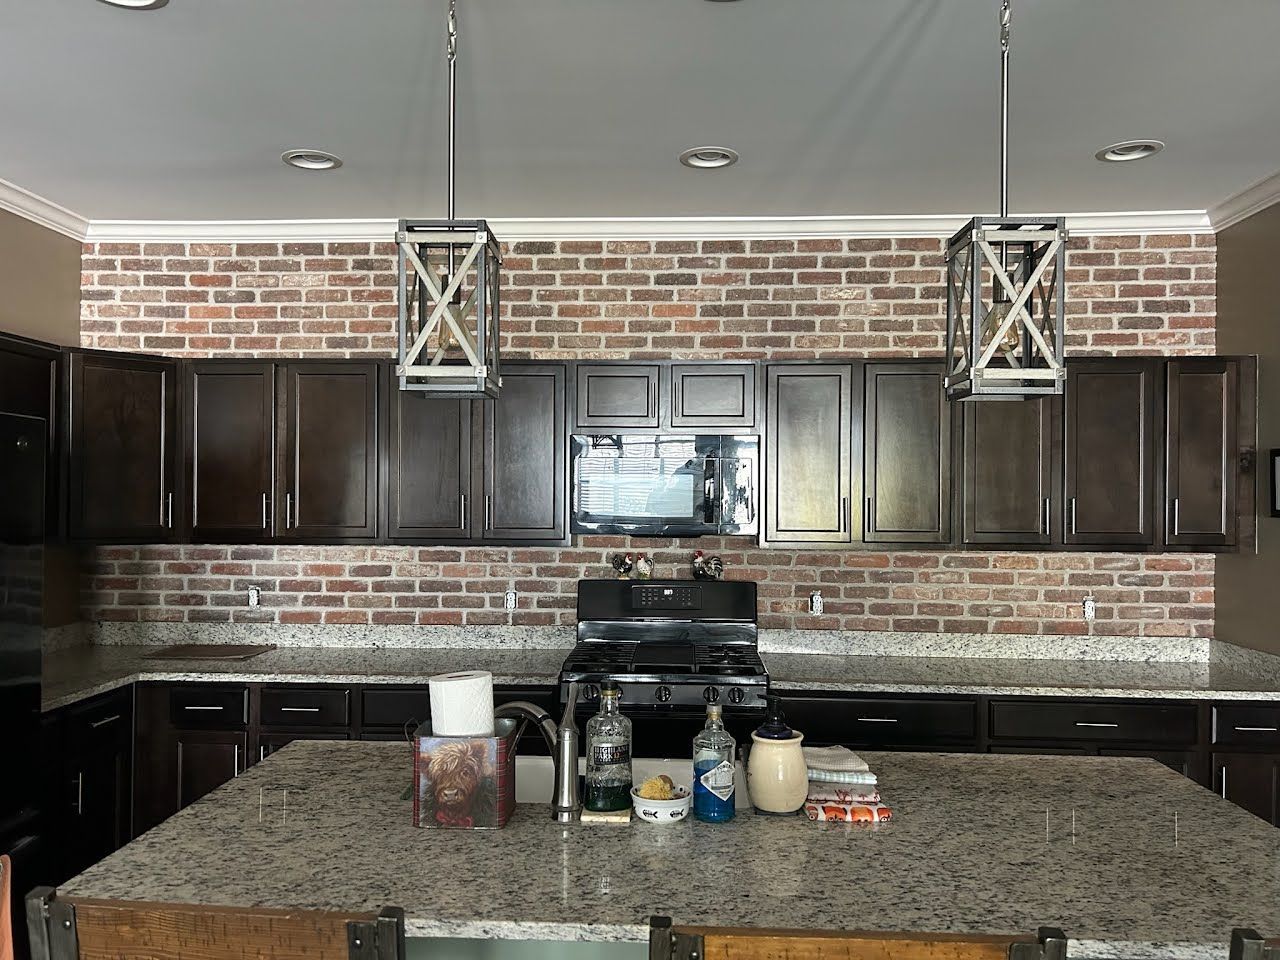
COUNTERTOP UPGRADES
Countertop Replacement
Quartz, granite, butcher block, and laminate each suit different cooking styles and maintenance preferences. We prepare solid support underneath, coordinate templating, and set sinks and cooktops for a clean, finished fit.
BACKSPLASH TILE
Backsplash Installation
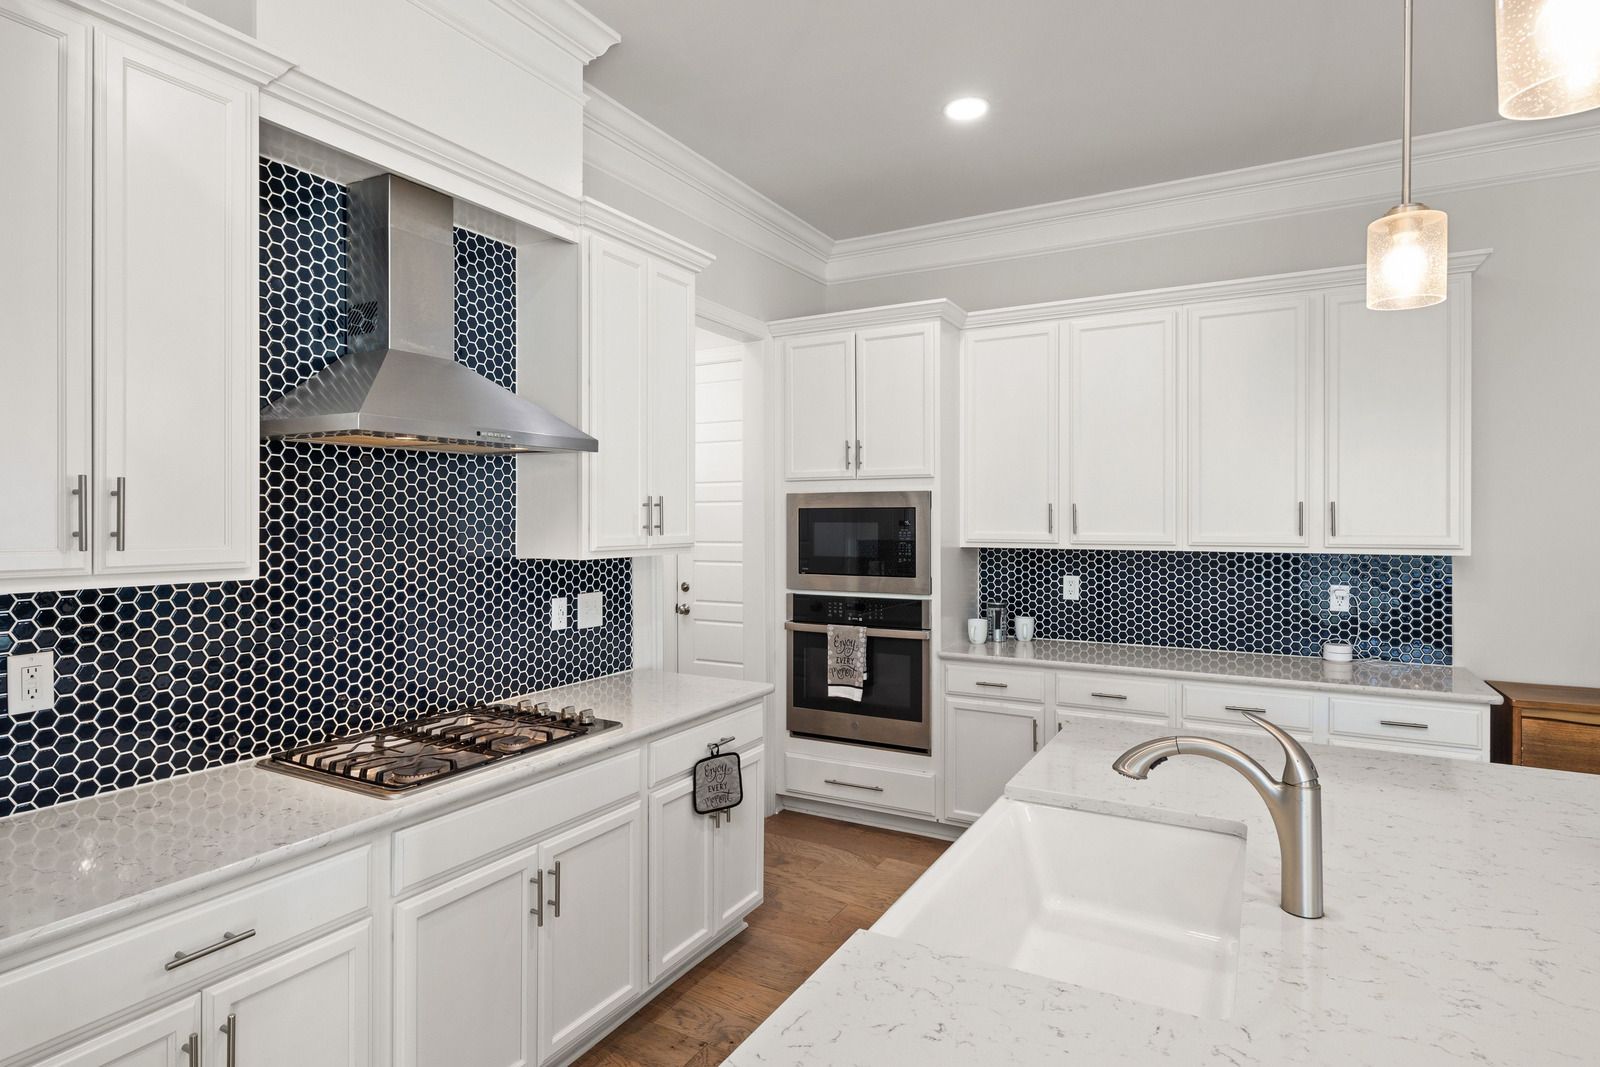
A tiled backsplash protects walls from grease and splatter while adding color and texture to the room. We set subway, mosaic, and large-format tile with tight grout lines and neatly finished edges around outlets.
LAYOUT CHANGES
Kitchen Layout Reconfiguration
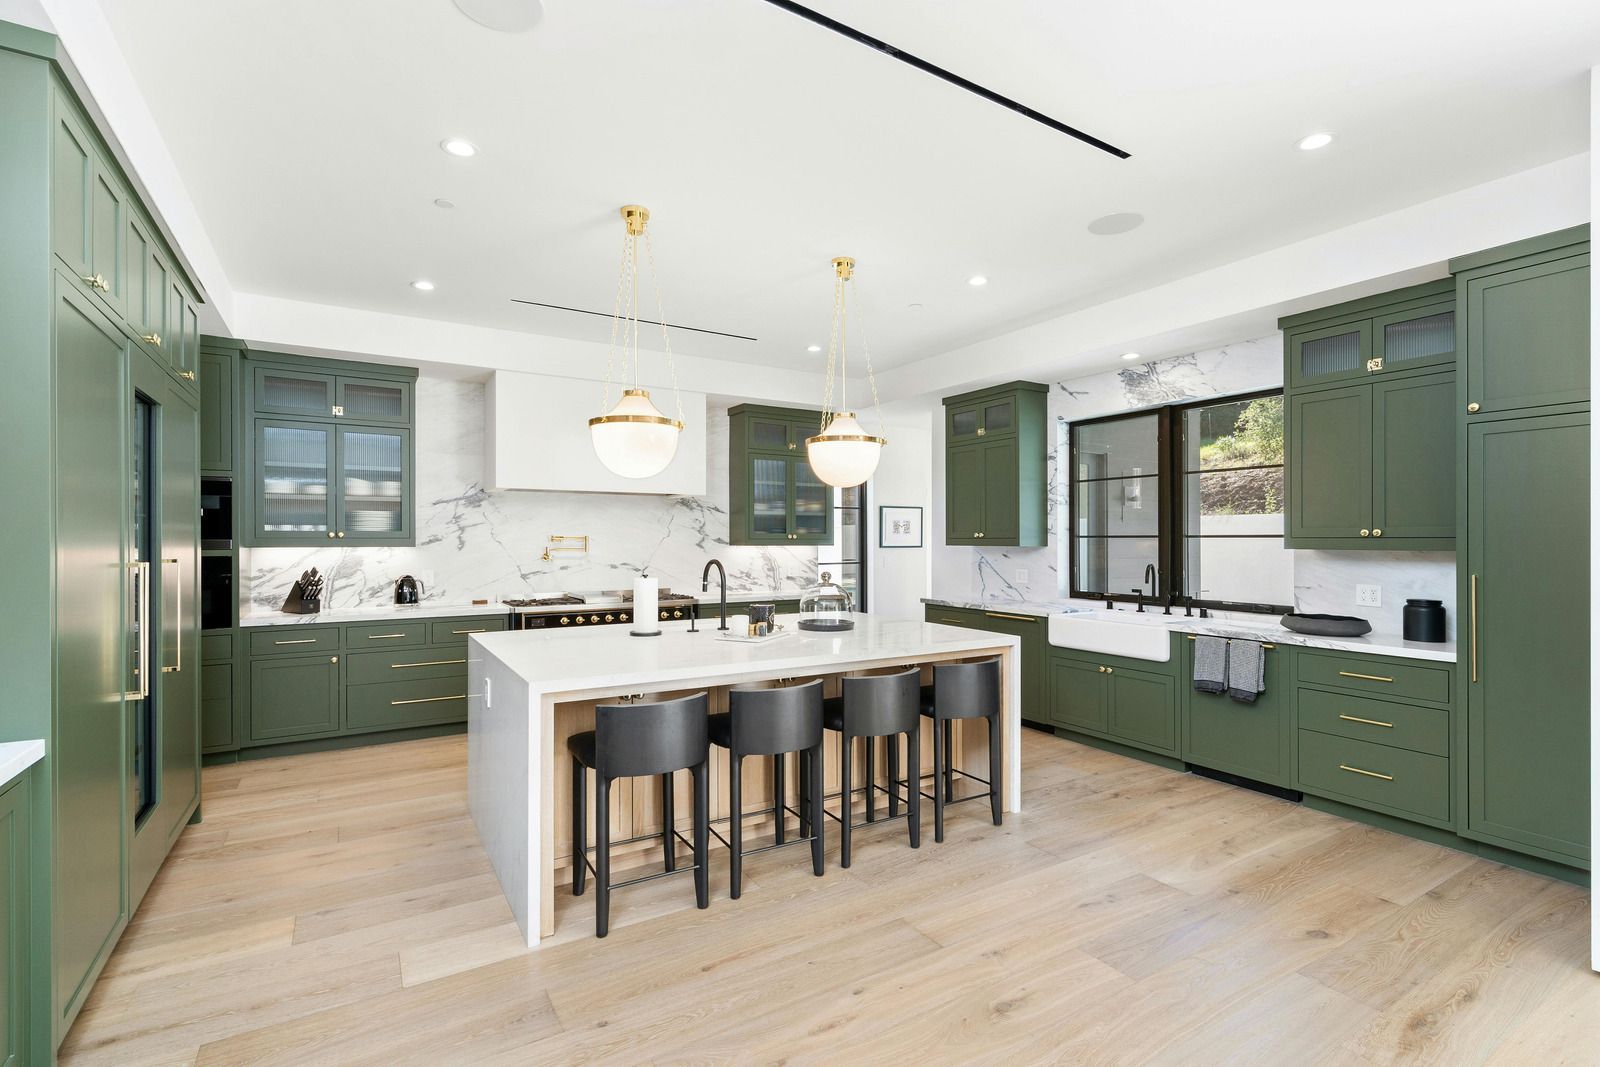
Removing walls, adding an island, or relocating the sink can change how the whole room functions. We evaluate structure, plumbing, and electrical routing before recommending changes, so the new layout is practical to build.
SINK HOOKUPS
Sink, Faucet, and Dishwasher Installation
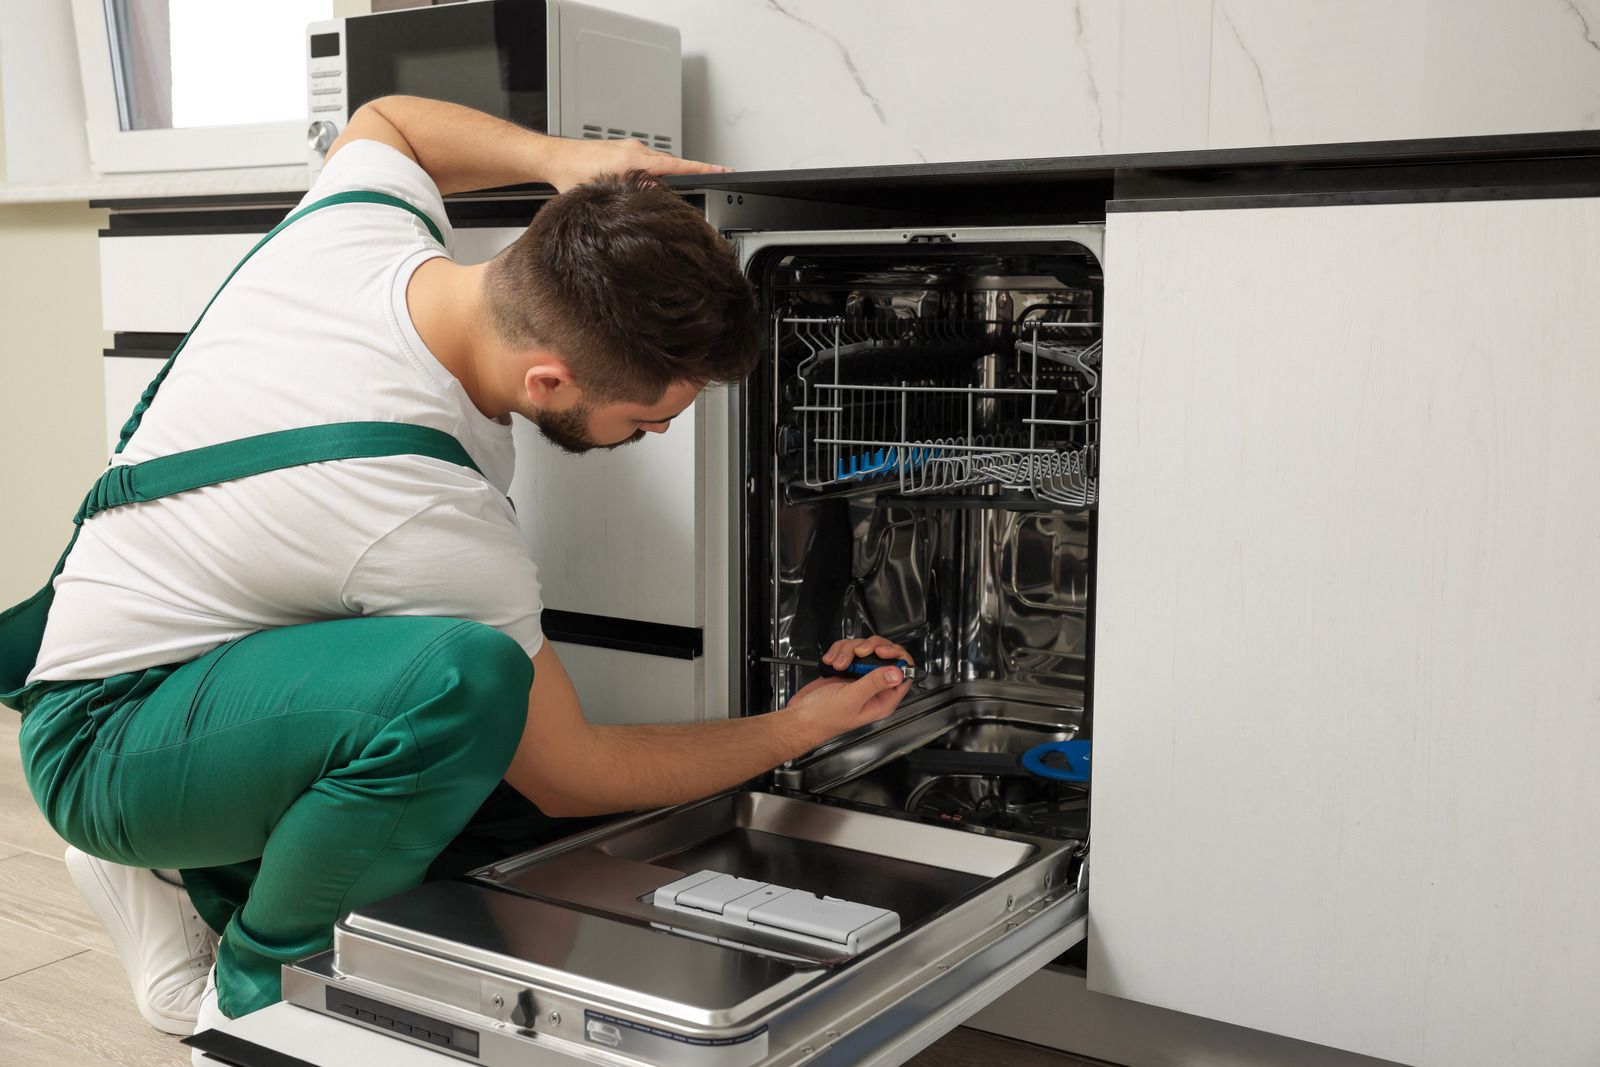
New sinks, faucets, garbage disposals, and dishwashers get connected to properly sized supply and drain lines. Handling this plumbing ourselves keeps the kitchen schedule tight and avoids waiting on a separate contractor.
FLOORING INSTALLS
Kitchen Flooring
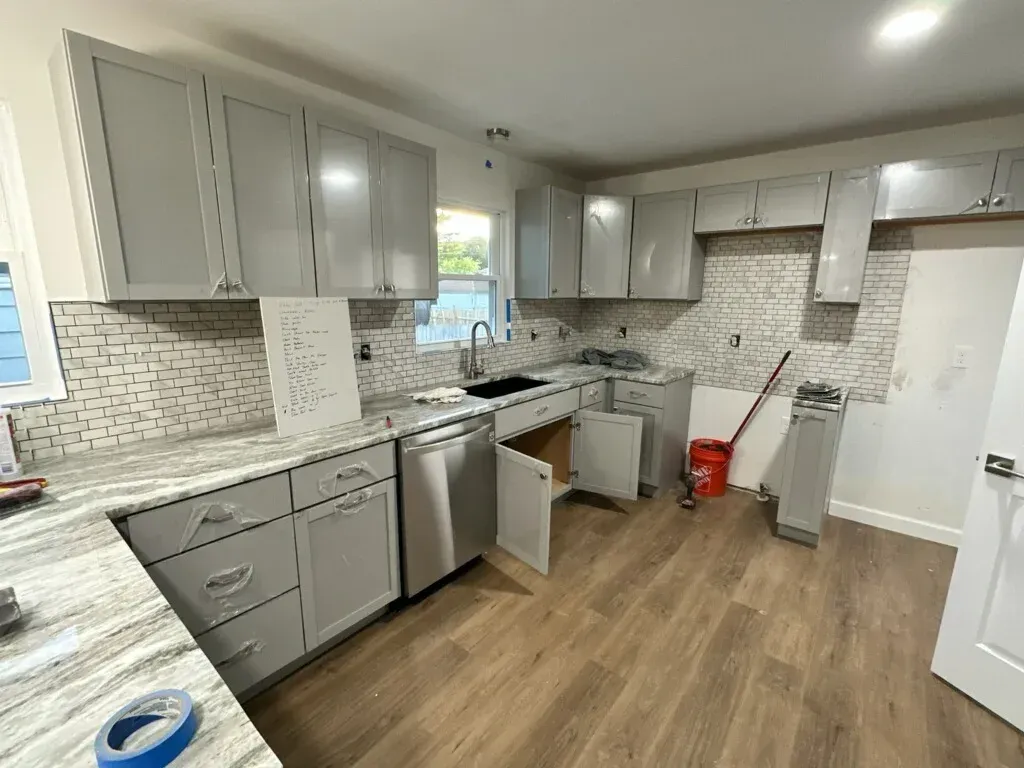
Tile, luxury vinyl plank, and engineered hardwood each handle spills and foot traffic differently. We level the subfloor, install flooring before or after cabinets as the material requires, and finish every transition cleanly.
➜ Common Questions
FREQUENTLY ASKED QUESTIONS.
A kitchen remodel involves many choices and moving parts. Below are straightforward answers to the questions homeowners ask us most, from countertop materials to layout decisions and installation order.
Should I choose quartz or granite countertops?
Quartz is engineered, nonporous, and needs no sealing, which makes daily care simple. Granite is a natural stone with one-of-a-kind patterns but should be sealed periodically. Both handle heavy kitchen use well when properly supported.
Can I keep my current cabinets and just replace the countertops?
Yes, if the cabinet boxes are sturdy, level, and free of water damage. New stone counters are heavy, so we check the cabinets for strength first and reinforce any weak spots before installation.
How much space should surround a kitchen island?
Plan for at least 42 inches of clearance on working sides and 48 inches where two cooks share the space. Those widths let appliance doors open fully and keep people from colliding during meal prep.
What is the best layout for a small kitchen?
Galley and L-shaped layouts usually make the most of a small kitchen because they keep the sink, stove, and refrigerator close together. Tall cabinets and pull-out organizers add storage without crowding the floor.
What backsplash material is easiest to clean?
Glazed ceramic and porcelain tile are the easiest to maintain because they resist stains and wipe clean quickly. Choosing a larger tile with fewer grout lines, or sealing grout annually, cuts down on scrubbing even more.
Should flooring go in before or after cabinets?
It depends on the material. Tile and hardwood often go down first for a continuous surface, while floating floors like luxury vinyl usually install after cabinets so their weight never pins the planks in place.
Can my kitchen sink move to a new location?
Keeping the sink near its current drain simplifies the project, but relocation is often possible. Docs Vision Contracting LLC evaluates drain slope and venting in Columbus, OH homes before recommending a move, so you understand the tradeoffs clearly.
Why choose Docs Vision Contracting LLC for a kitchen remodel?
Docs Vision Contracting LLC manages cabinets, countertops, tile, and plumbing under one licensed and insured team in Columbus, OH. You get quick turnaround, competitive pricing, open communication throughout, and 10% off your first project as a new customer.
➜ HOW WE WORK
FROM EMPTY WALLS TO THE FIRST FAMILY DINNER, HERE IS HOW.
STEP 01
WE LEARN HOW YOU COOK
Our first visit focuses on your habits, storage frustrations, and wish list. We also measure the room and note the locations of plumbing, windows, walls, and existing outlets so the design starts from accurate information.
STEP 02
WE MAP OUT THE PLAN
Cabinet layout, countertop selection, backsplash tile, and fixture choices come together in one plan. You review everything alongside a transparent estimate before we order materials or set a start date for construction.
STEP 03
WE PREP THE SPACE
Dust barriers and floor protection go up, and we help you clear cabinets and set aside a temporary cooking area. That setup keeps your household functional and fed while construction is underway in the kitchen.
STEP 04
WE REMOVE AND REBUILD
Old cabinets, counters, and finishes come out carefully. We repair walls and subfloors, adjust plumbing, and complete any structural changes before a single new cabinet goes into place on the freshly prepared walls.
STEP 05
WE INSTALL AND FIT
Cabinets, countertops, backsplash, sink, and appliances go in with precise alignment. Doors and drawers are adjusted for even gaps and smooth operation, and every water connection is tested for leaks before we move on.
STEP 06
WE CLEAN AND REVIEW
A thorough cleanup follows the final installation. Then we walk through the finished kitchen with you, show you how new features work, and address any small adjustments before closing out the project.