
➜ BATHROOM REMODELS
BATHROOM REMODELS IN Columbus, OH
Building codes require every bathroom to have either an openable window or an exhaust fan rated for at least 50 cubic feet per minute, and skipping that detail is how mold and peeling paint take hold. Docs Vision Contracting LLC plans bathroom remodels in Columbus, OH with ventilation, waterproofing, and plumbing addressed before a single tile goes up. Our work covers full gut renovations, walk-in shower builds, tub-to-shower conversions, vanity and fixture replacements, tile installation, and accessibility upgrades for homes throughout Franklin County. With 10+ years of hands-on remodeling behind us, we know what lasts in a room that sees water every day.
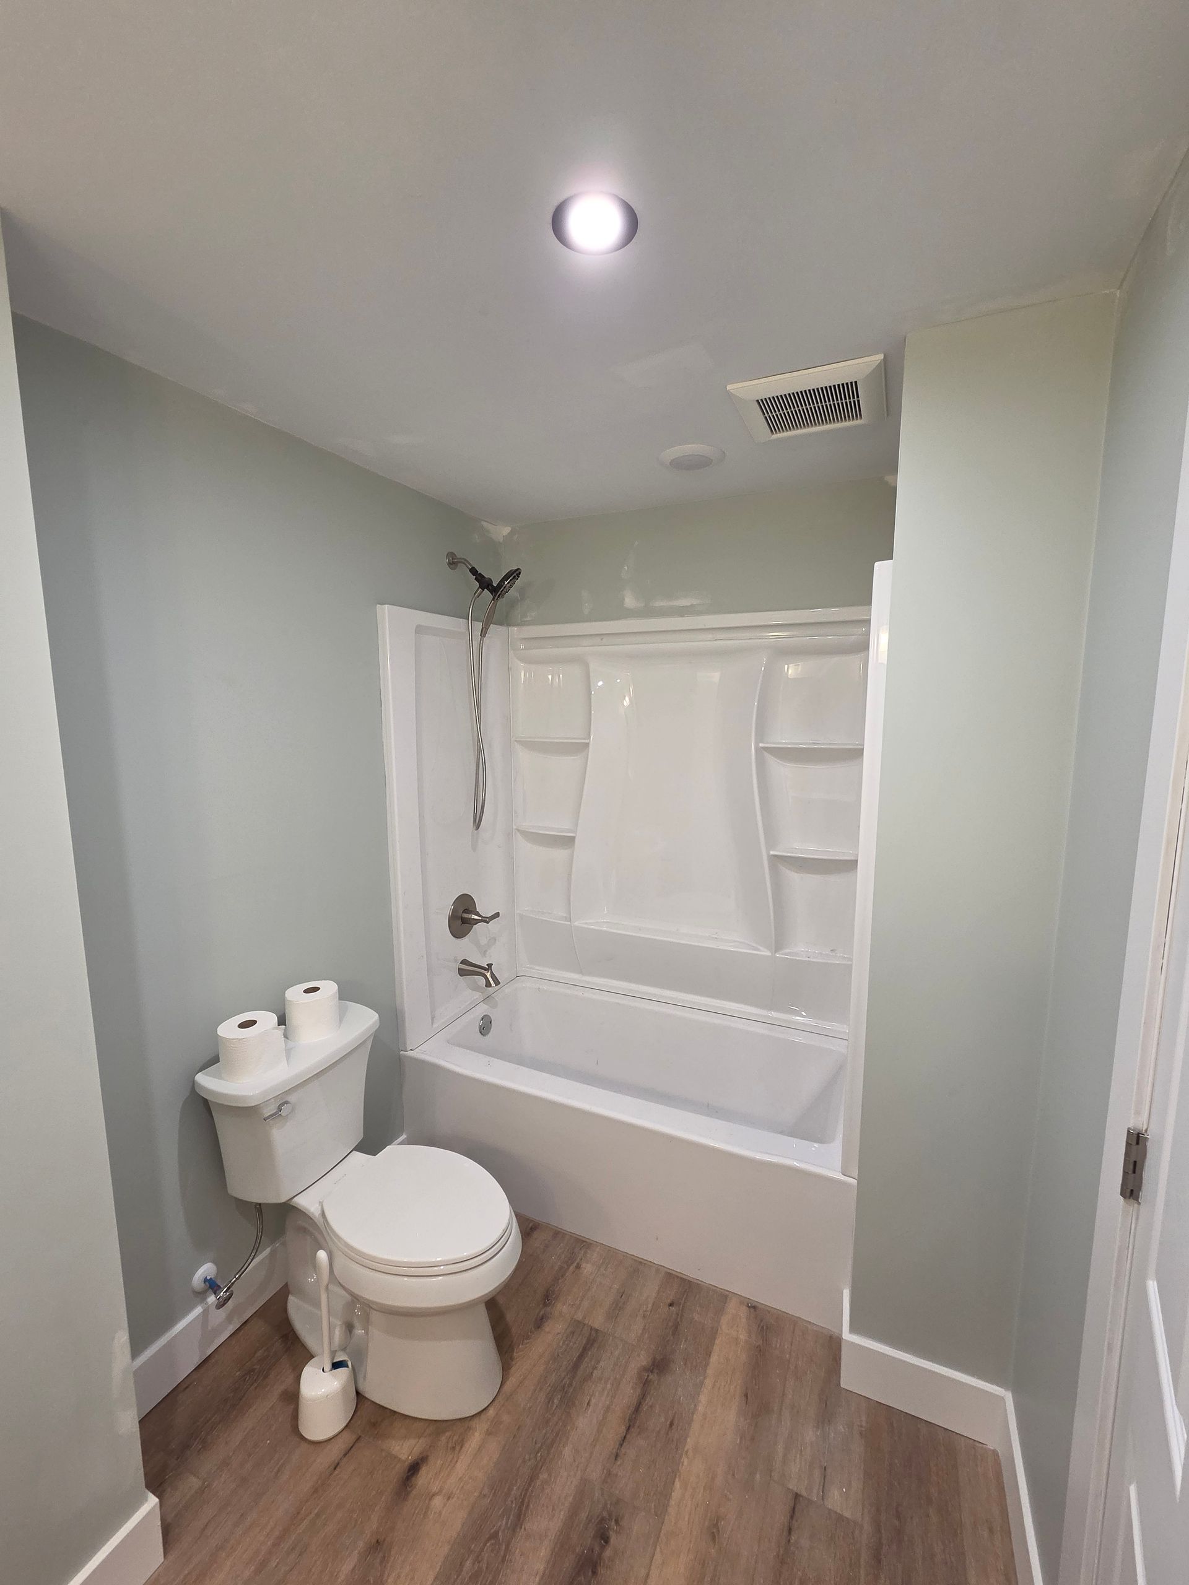
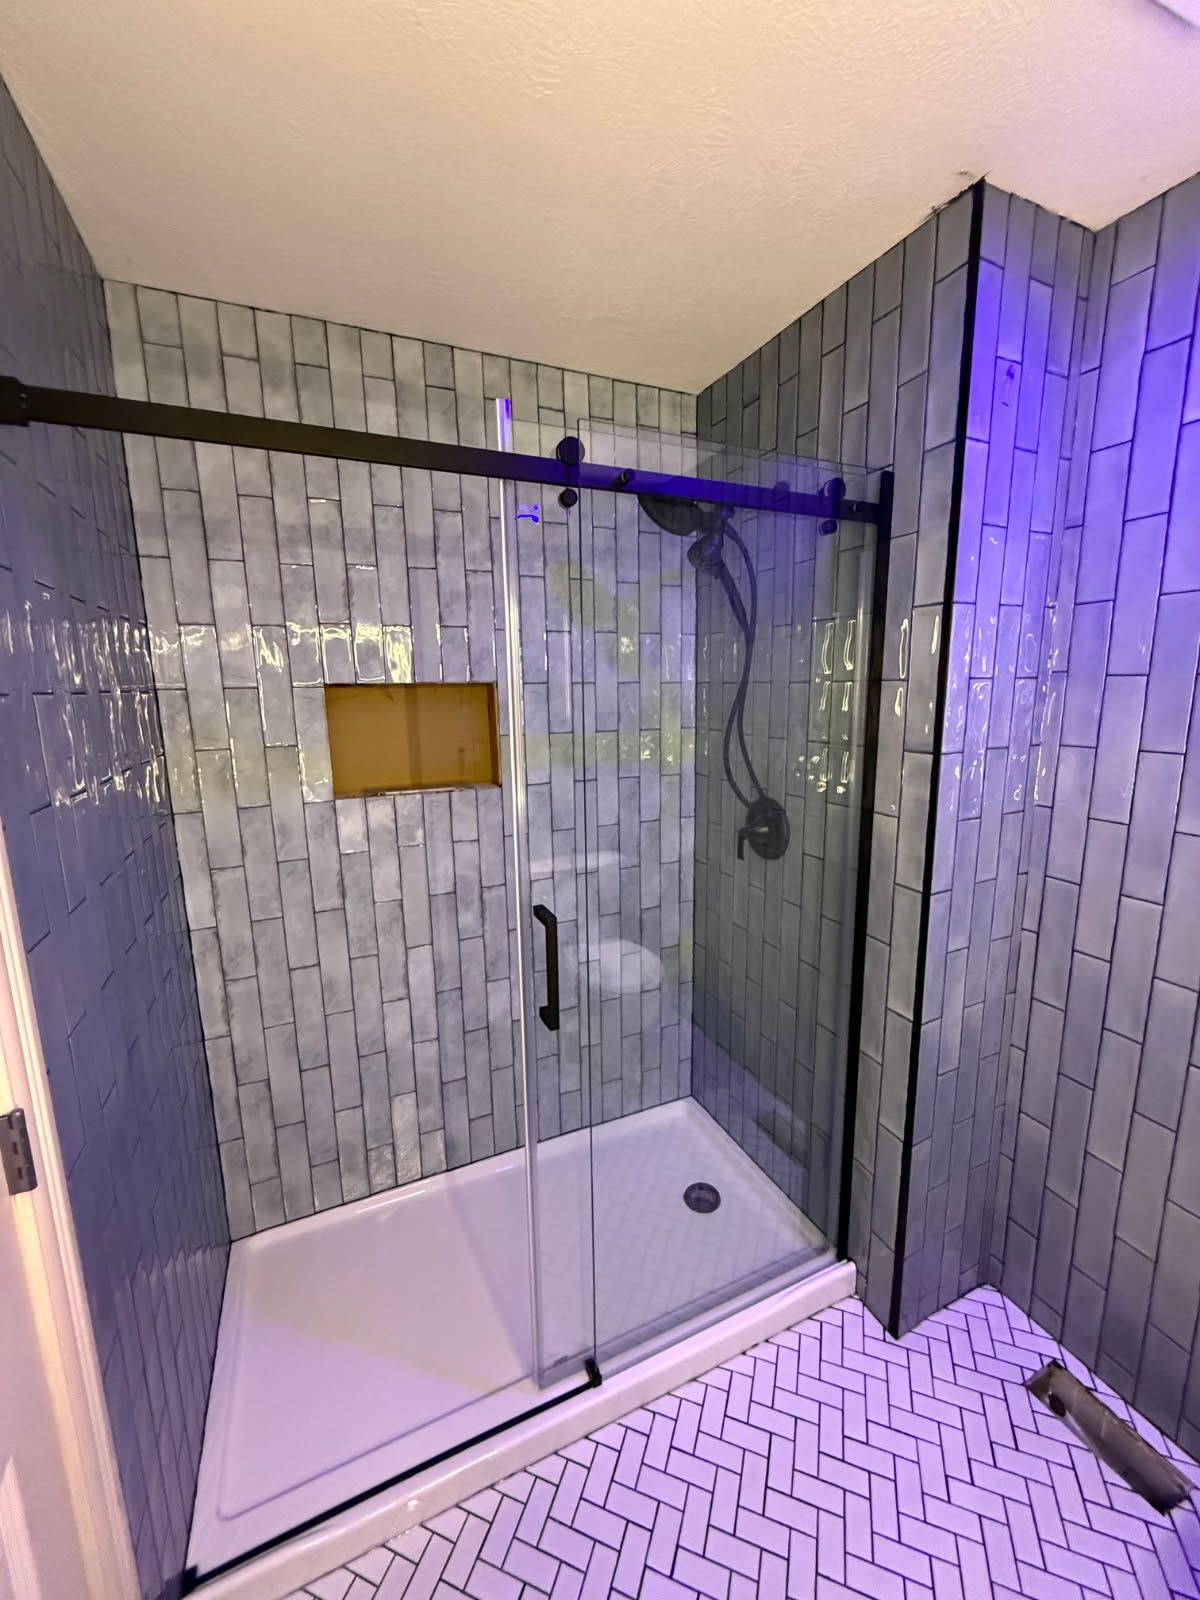
A BATHROOM SHOULD START YOUR DAY, NOT SLOW IT DOWN.
Cramped layouts, cracked tile, and a vanity with no counter space turn a quick morning routine into a daily frustration. We look at how your household actually uses the room, then redesign storage, lighting, and traffic flow so getting ready feels easier. Sometimes that means moving a wall. Often it just means smarter choices about where things go.
The result is a bathroom that looks refreshed and works better, built with materials chosen to handle steam, splashes, and years of regular cleaning.
- Layouts planned around your routine
- Waterproofing behind every wet wall
- Proper ventilation for moisture control
- Clean, protected work areas daily
➜ BATHROOM REMODELS
FRESH SPACES FOR EVERY COLUMBUS HOUSEHOLD.
Some clients want a spa-style primary suite with a frameless glass shower. Others need a durable hall bath that survives kids, pets, and busy school mornings. We build both. Each remodel starts with a walk-through where we measure the space, check the condition of the subfloor and plumbing, and talk through finishes that fit your taste and budget. You leave that meeting knowing exactly what the project will include.
BUILT FOR THE HOUSES COLUMBUS FAMILIES LIVE IN.
Plenty of homes around Columbus, OH still carry original bathrooms with galvanized pipes, undersized drains, or subfloors softened by decades of small leaks. We check for those problems early rather than tiling over them. Whether your house is a postwar ranch or a newer build in Franklin County, we adapt the plan to its framing, plumbing, and quirks so the new room performs as well as it looks.
NOTHING GETS TILED UNTIL WE SEE WHAT IS BEHIND IT.
Across 10+ years of bathroom work, we have learned that the real condition of a bathroom hides under the finishes. That is why we inspect framing, drains, and supply lines before finalizing the scope, and why our estimates rarely shift once work begins. Our licensed and insured crew handles everything from demolition through final caulk, keeping you informed at every stage. Curious what your bathroom could become with the right plan?
WHAT A WELL-PLANNED BATHROOM REMODEL DELIVERS
Easier Daily Routines
Storage placed where you reach for it, counter space for two, and lighting that shows your reflection clearly make mornings calmer. Small layout changes often save more time than any single fixture upgrade could.
Fewer Moisture Problems
Correct ventilation and waterproofing keep steam from soaking into drywall and framing. That protection stops mildew, peeling paint, and hidden rot before they start, sparing you major repairs years down the road.
Lower Water Use
Modern low-flow toilets, faucets, and showerheads use noticeably less water with each use while still performing well. Over months of showers and flushes, those savings show up on every utility bill.
Safer Access for Every Age
Curbless showers, grab bars, slip-resistant tile, and comfort-height toilets reduce fall risk without making the room look clinical. These features help aging parents, young children, and everyone in between move confidently.
Stronger Resale Appeal
Buyers notice updated bathrooms quickly, and a fresh, functional space helps a listing stand out. Even if selling is years away, the upgrade protects your investment while you enjoy it daily.
Faster Cleaning
Large-format tile, fewer grout lines, wall-hung vanities, and frameless glass leave fewer places for grime to collect. Keeping the room spotless takes minutes instead of an entire weekend afternoon.
➜ WHAT WE REMODEL
OUR BATHROOM REMODEL WORK
Every bathroom starts with a different problem to solve. These are the projects homeowners in Columbus, OH bring to us most, each planned and completed by the same crew from demolition through the final walkthrough.
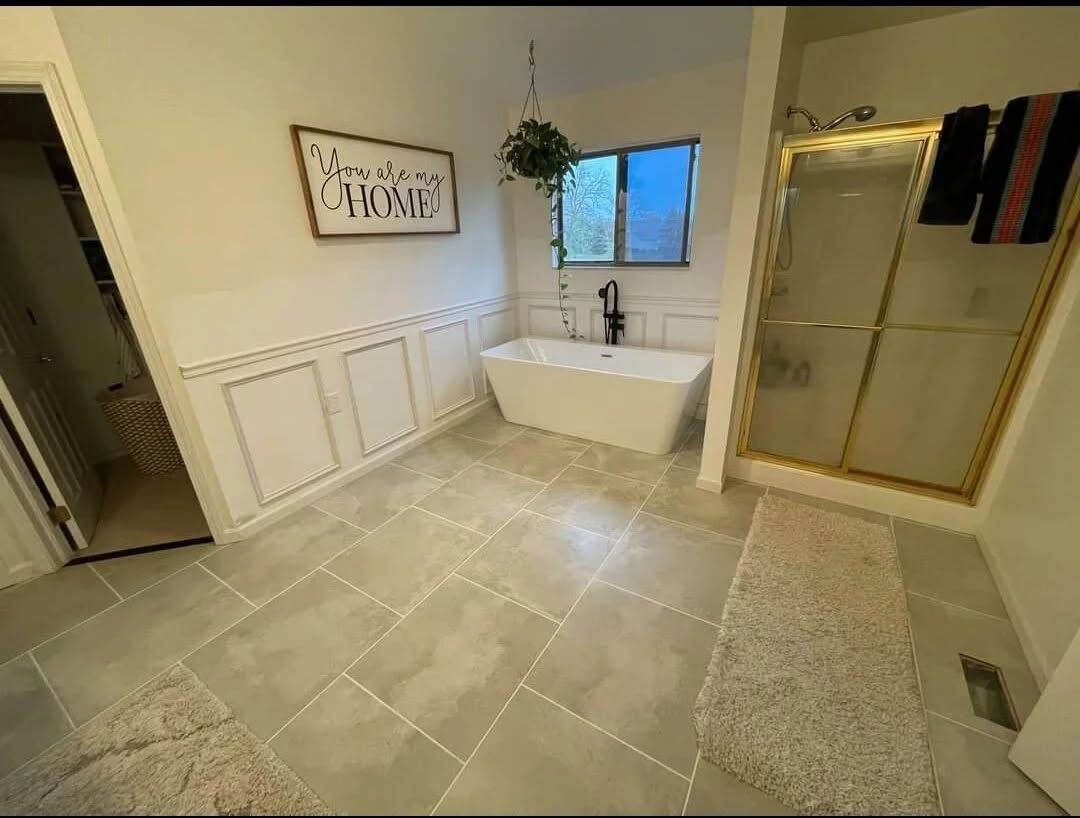
FULL RENOVATIONS
Complete Bathroom Remodels
We strip the room down to the studs and rebuild it with new plumbing, subfloor, waterproofing, tile, fixtures, and lighting. This approach suits dated bathrooms where patching individual problems would only delay a bigger repair.
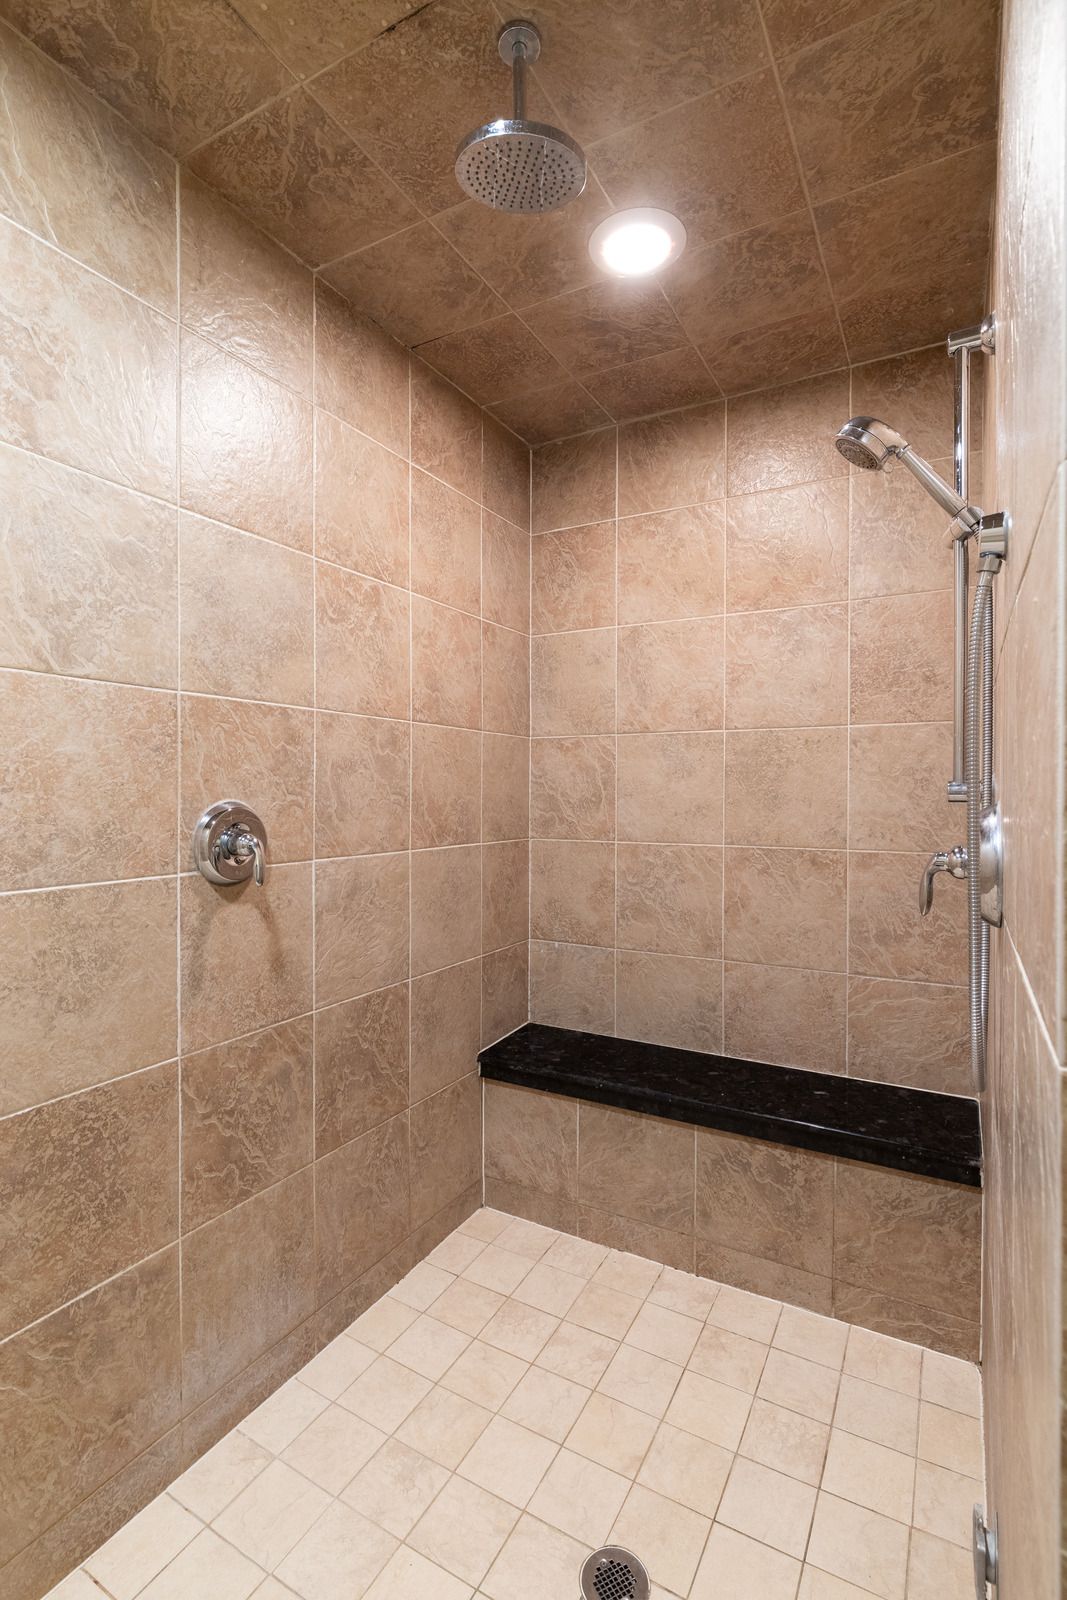
SHOWER BUILDS
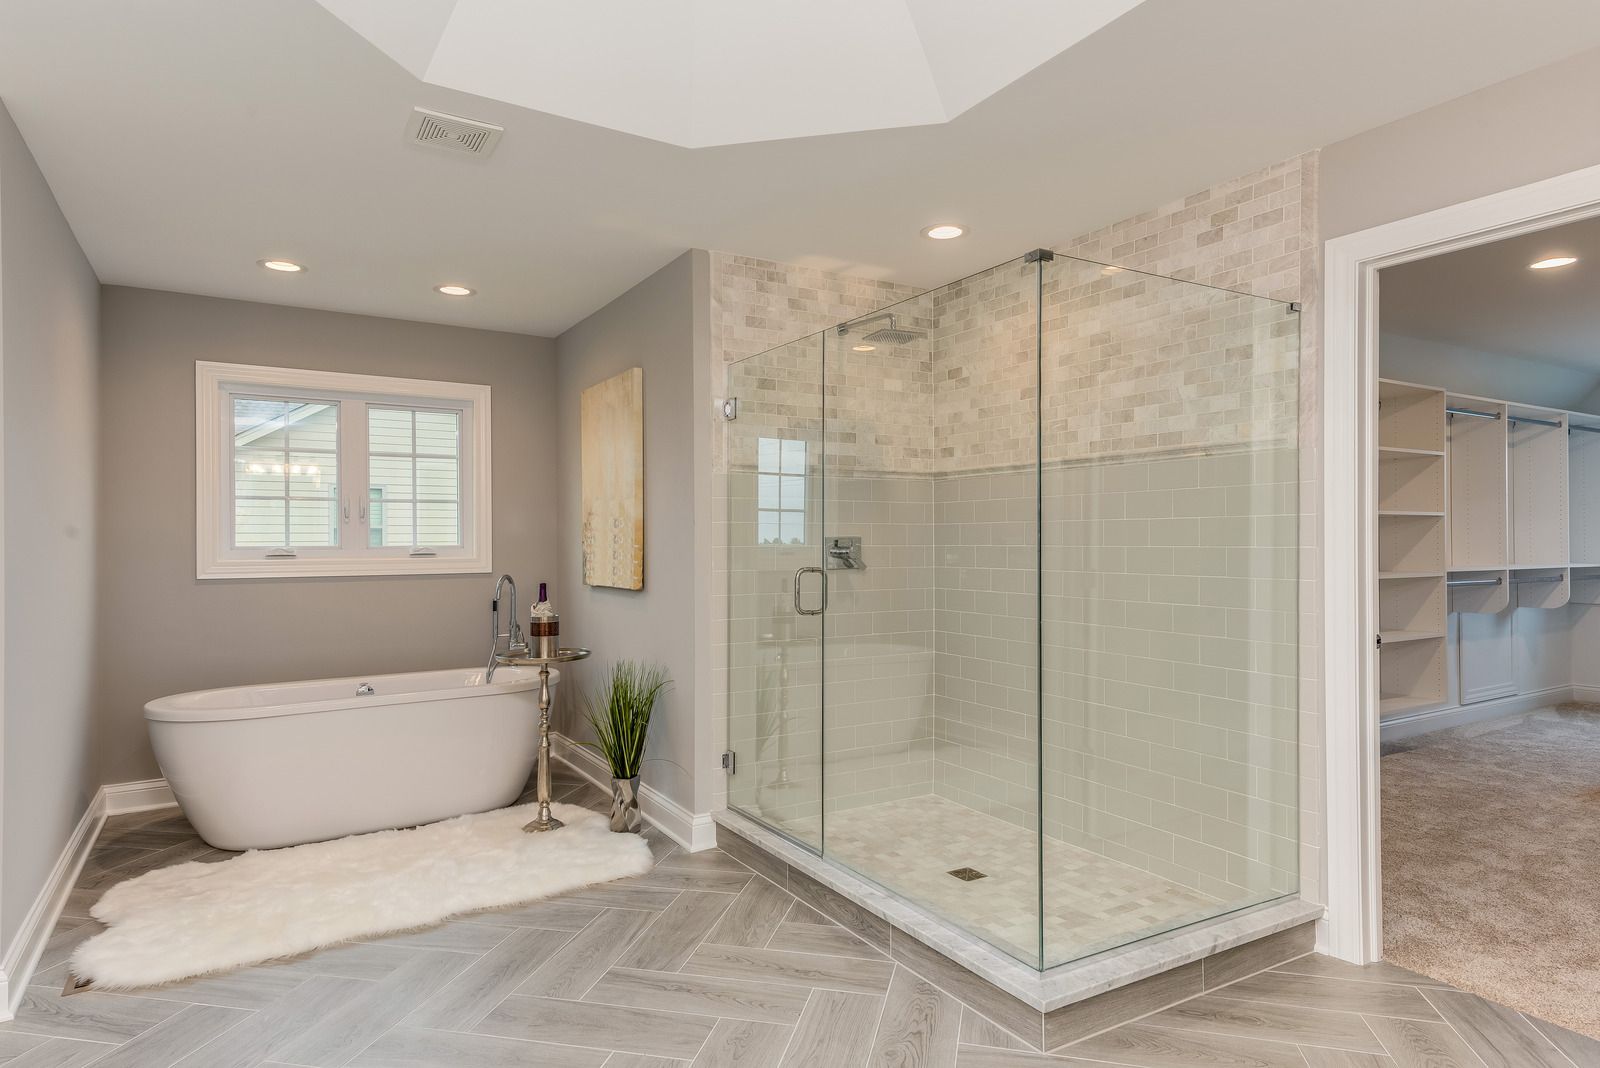
Walk-In Shower Installation
Custom walk-in showers feature properly sloped pans, sealed membranes, tiled niches, and glass enclosures sized for your space. Curbless designs offer easy entry, while built-in benches add comfort for longer, relaxing rinses.
TUB SWAPS
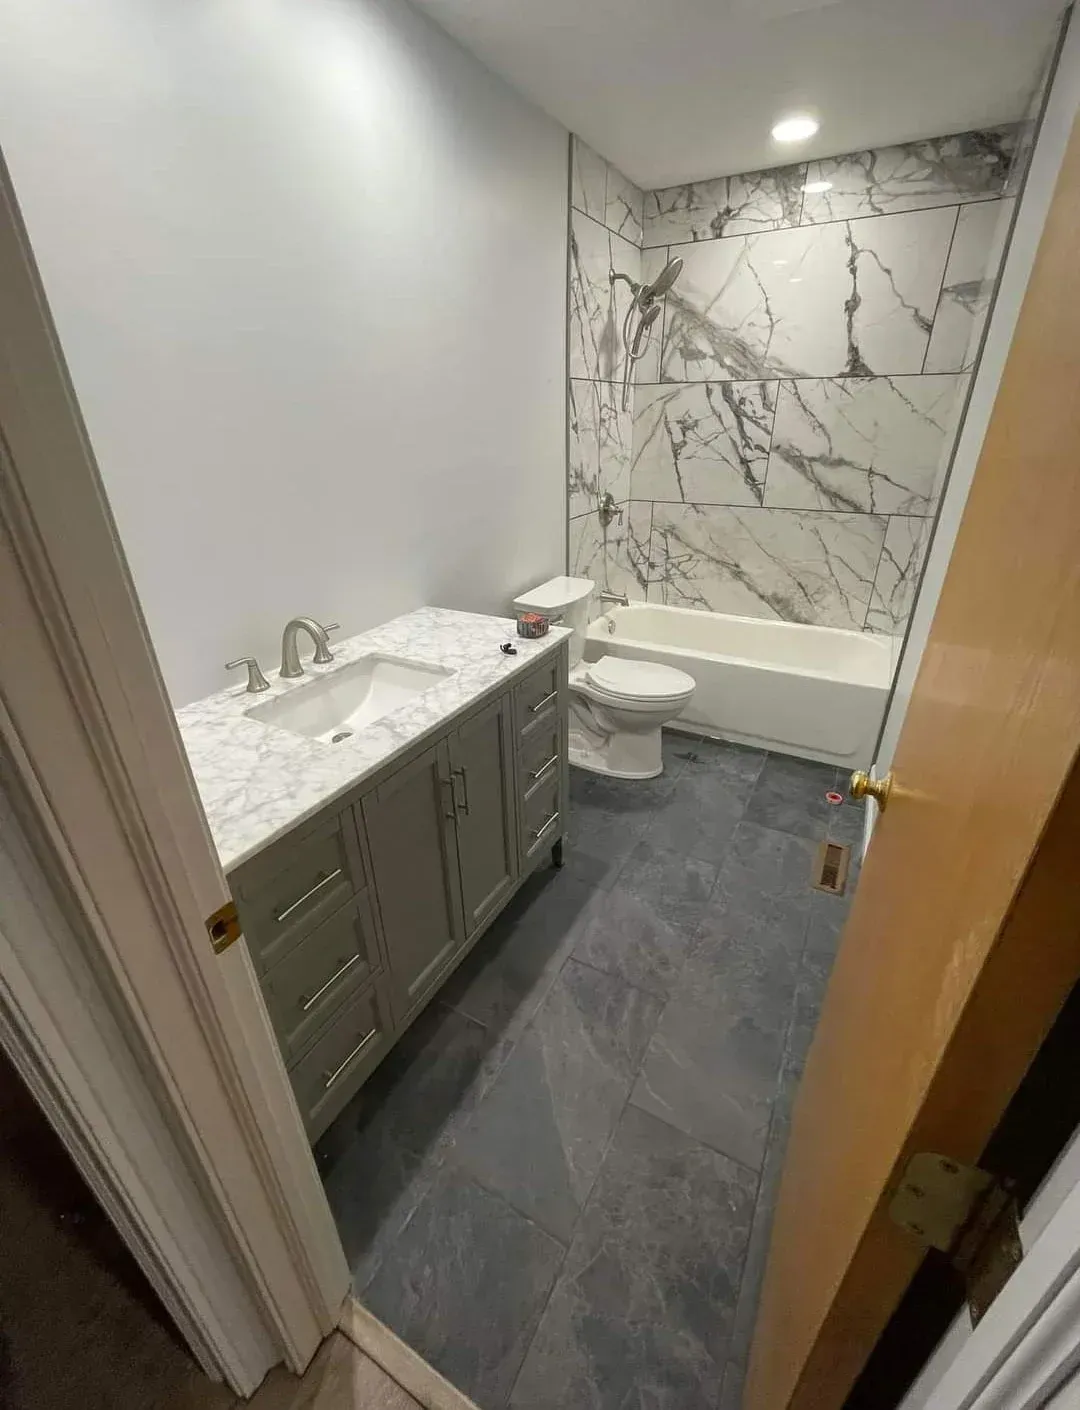
Tub-to-Shower Conversions
Rarely used bathtubs take up valuable floor space. Replacing one with a roomy shower opens the layout, simplifies cleaning, and gives family members who struggle stepping over a tub wall a safer option.
VANITY UPGRADES
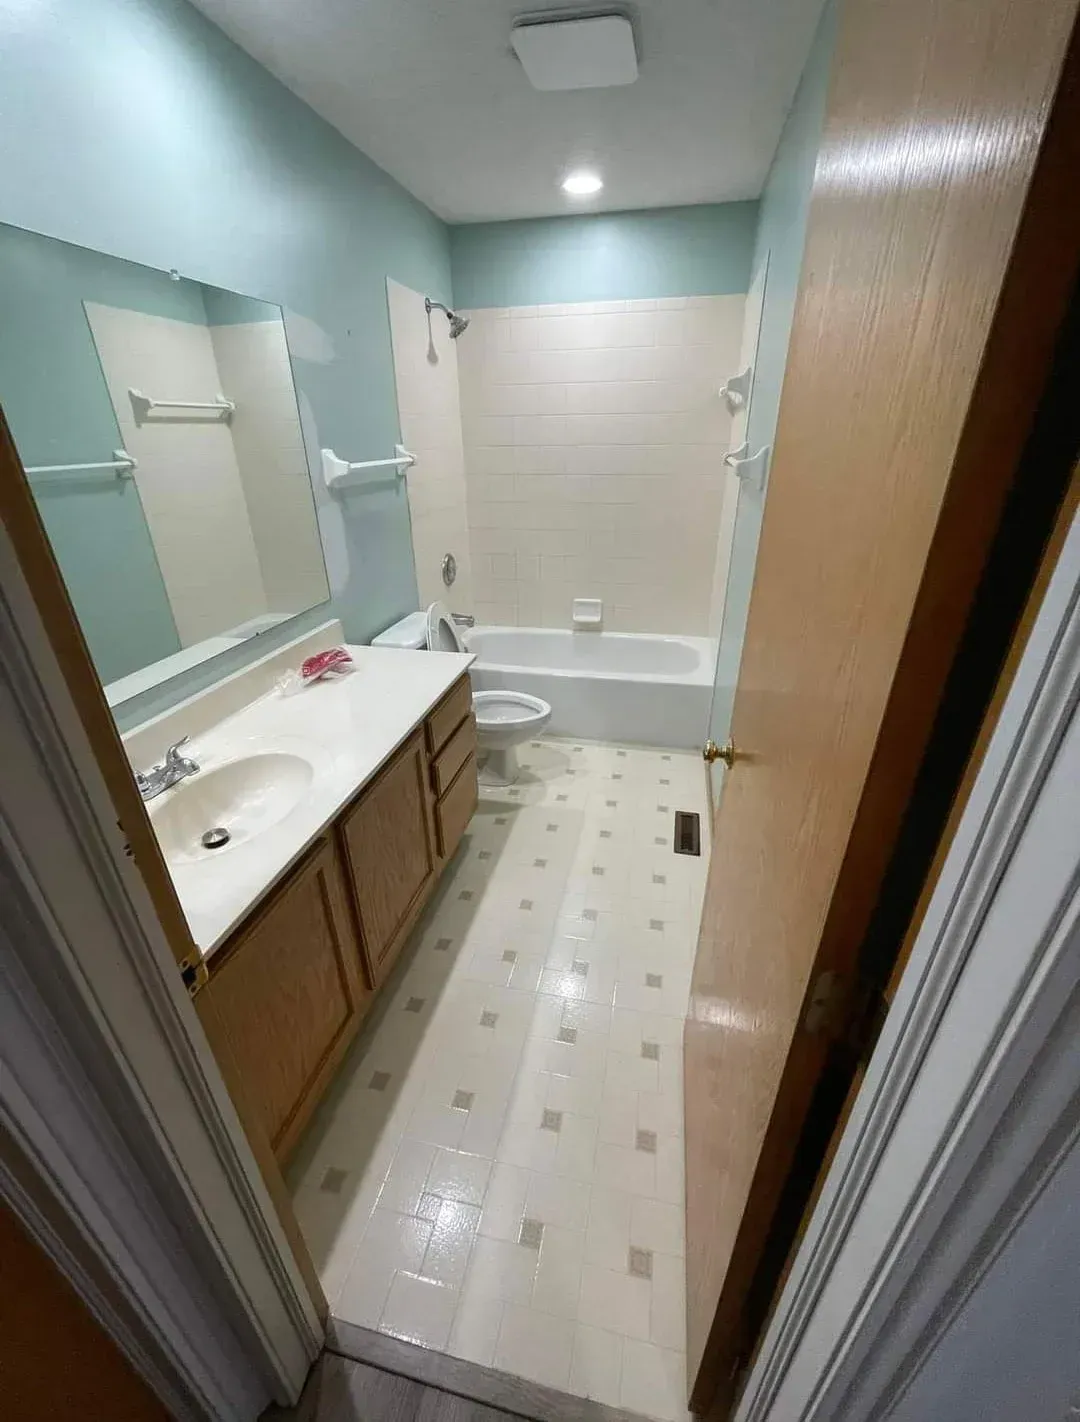
Vanity and Fixture Replacement
New vanities, countertops, sinks, faucets, mirrors, and light fixtures can transform a bathroom without a full gut. This option fits tighter timelines and budgets while still delivering a noticeably cleaner, more modern look.
TILE WORK
Tile Flooring and Wall Tile
Floor and wall tile go down over flat, properly prepared surfaces with consistent spacing and sealed grout. Porcelain, ceramic, and natural stone each bring a different balance of durability, texture, and upkeep.
ACCESSIBLE DESIGN
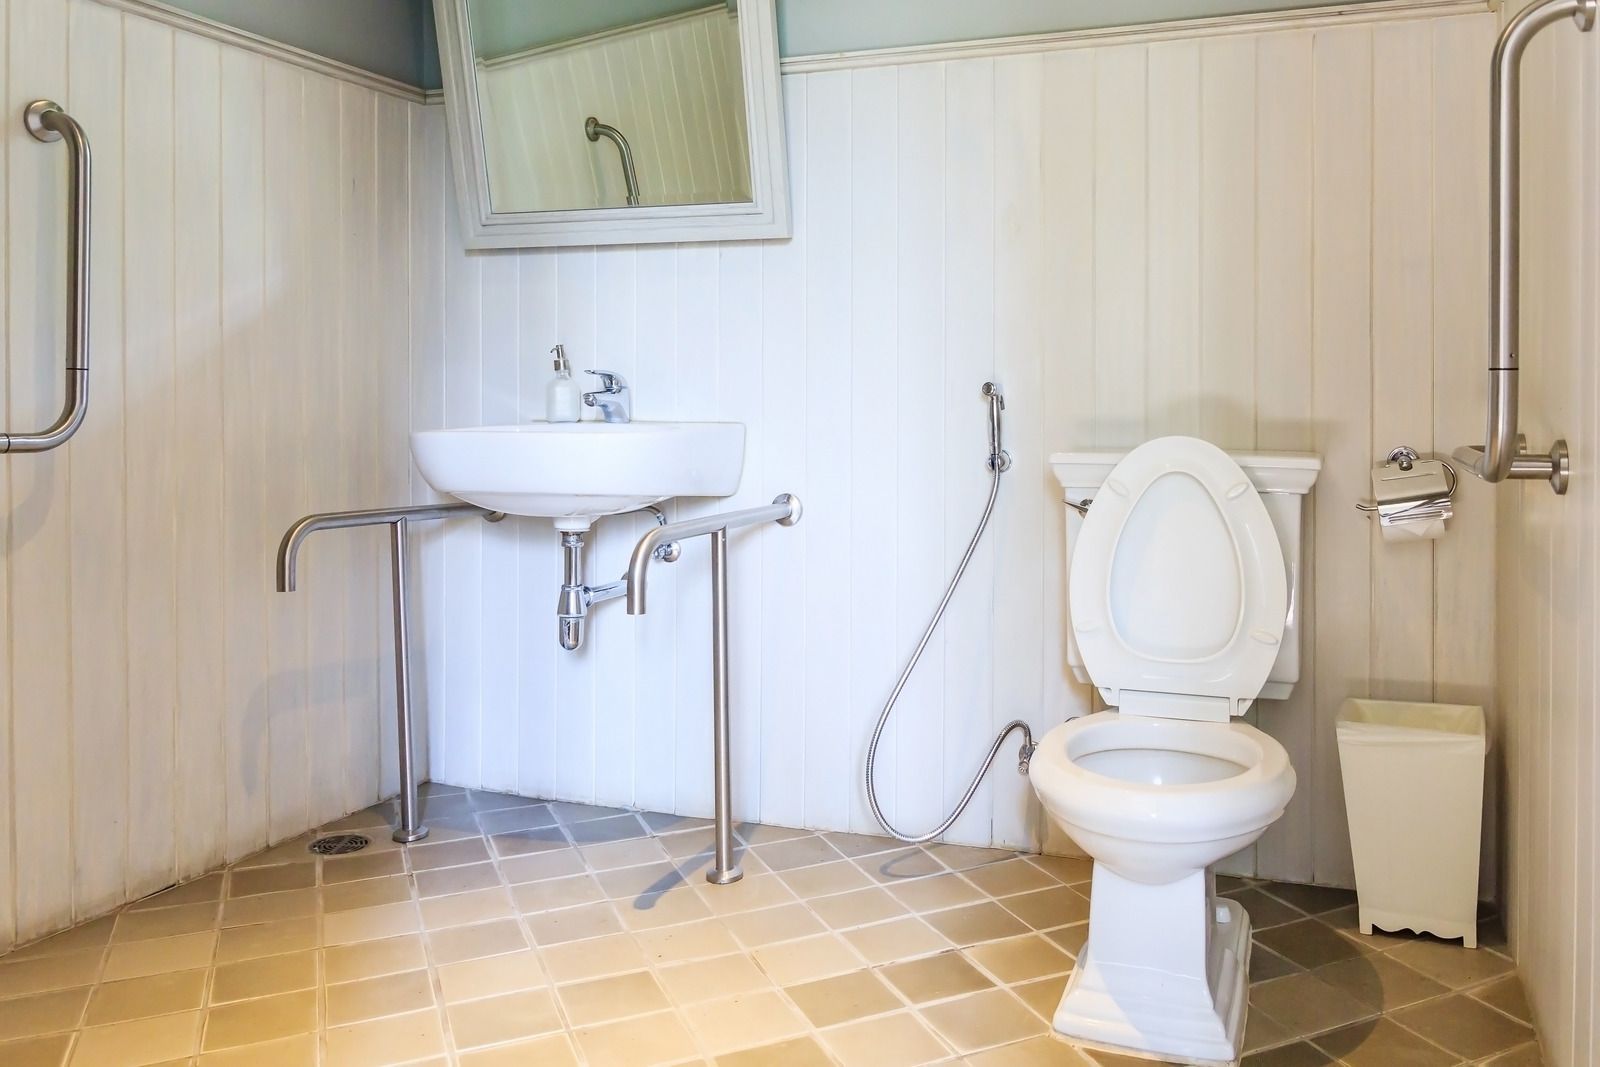
Accessibility Upgrades
Grab bars anchored into solid blocking, wider doorways, curbless entries, handheld showerheads, and comfort-height toilets help residents stay independent at home. We plan these changes to blend naturally with the room's overall style.
➜ Common Questions
FREQUENTLY ASKED QUESTIONS.
Bathroom projects come with plenty of decisions, from tile choices to plumbing changes. These answers cover the questions we hear most often before a remodel begins, so you can plan with confidence.
Is it worth moving the toilet or shower during a remodel?
It depends on your goals and the floor structure. Relocating a toilet or drain means rerouting pipes below the floor, which adds work, but it can fix an awkward layout that frustrates you every single day.
What is the best flooring for a bathroom?
Porcelain tile is the most dependable choice because it resists water, stains, and scratches. Luxury vinyl plank offers a warmer feel underfoot and installs quickly, provided the seams are tight and the subfloor stays dry.
How do I choose the right vanity size?
Measure the wall and leave clearance for the toilet and door swing. Docs Vision Contracting LLC helps Columbus, OH homeowners balance counter space against walkway room, since codes generally require 21 inches of clear space in front of fixtures.
How do I prevent mold after a remodel?
Run the exhaust fan during every shower and for about 20 minutes afterward. Combined with waterproof membranes behind the tile and properly sealed grout, good ventilation removes the moisture that mold needs to grow.
Is a walk-in shower better than a tub?
For most primary bathrooms, yes, because a walk-in shower is easier to enter, clean, and use daily. Keeping at least one tub in the home still helps families with young children and appeals to future buyers.
What size exhaust fan does my bathroom need?
A common rule is 1 cubic foot per minute for each square foot of floor space, with a 50 CFM minimum. Larger rooms, jetted tubs, or separate toilet areas may call for higher capacity or a second fan.
Can you remodel a bathroom with water damage under the floor?
Yes. We remove the damaged subfloor, find and repair the source of the leak, and let the framing dry before rebuilding. Addressing the cause first keeps the new flooring from failing the same way later.
Why choose Docs Vision Contracting LLC for a bathroom remodel?
Docs Vision Contracting LLC handles bathroom plumbing, tile, and carpentry with one licensed and insured crew in Columbus, OH. That keeps scheduling simple, pricing transparent, and accountability clear, and new customers receive 10% off their first project.
➜ HOW WE WORK
FROM FIRST SKETCH TO FIRST SHOWER, HERE IS HOW.
STEP 01
WE VISIT AND MEASURE
We come to your home, measure the bathroom, inspect the plumbing and subfloor, and listen to what frustrates you about the current space and which features matter most. That conversation shapes every design decision we make afterward.
STEP 02
WE DESIGN THE LAYOUT
Next, we map fixture locations, storage, lighting, and tile selections into a plan you can review. You approve the design and the transparent estimate before any demolition is scheduled or materials are ordered. Changes are easy at this stage.
STEP 03
WE PROTECT YOUR HOME
Floor coverings, dust barriers, and sealed doorways go up before work begins. These steps keep drywall dust and debris contained to the bathroom and away from the rest of your living space. We also agree on the path our crew uses each day.
STEP 04
WE DEMOLISH AND REPAIR
Old tile, fixtures, and damaged materials come out. Any rot, leaks, or outdated piping we uncover gets repaired and discussed with you, so the new bathroom rests on sound framing and plumbing instead of hidden problems.
STEP 05
WE BUILD AND FINISH
Waterproofing, tile, vanities, fixtures, glass, and lighting go in with careful attention to level lines, clean cuts, and tight seams. Each layer is checked before the next one covers it up, and grout and caulk cure fully before first use.
STEP 06
WE WALK IT WITH YOU
Finally, we test every fixture, clean the room thoroughly, and walk through the finished space together. Anything that needs adjusting gets handled before we consider the project complete, and we explain how to care for your new tile and fixtures.